
MEET AMY
Designing Homes
for Living Well.
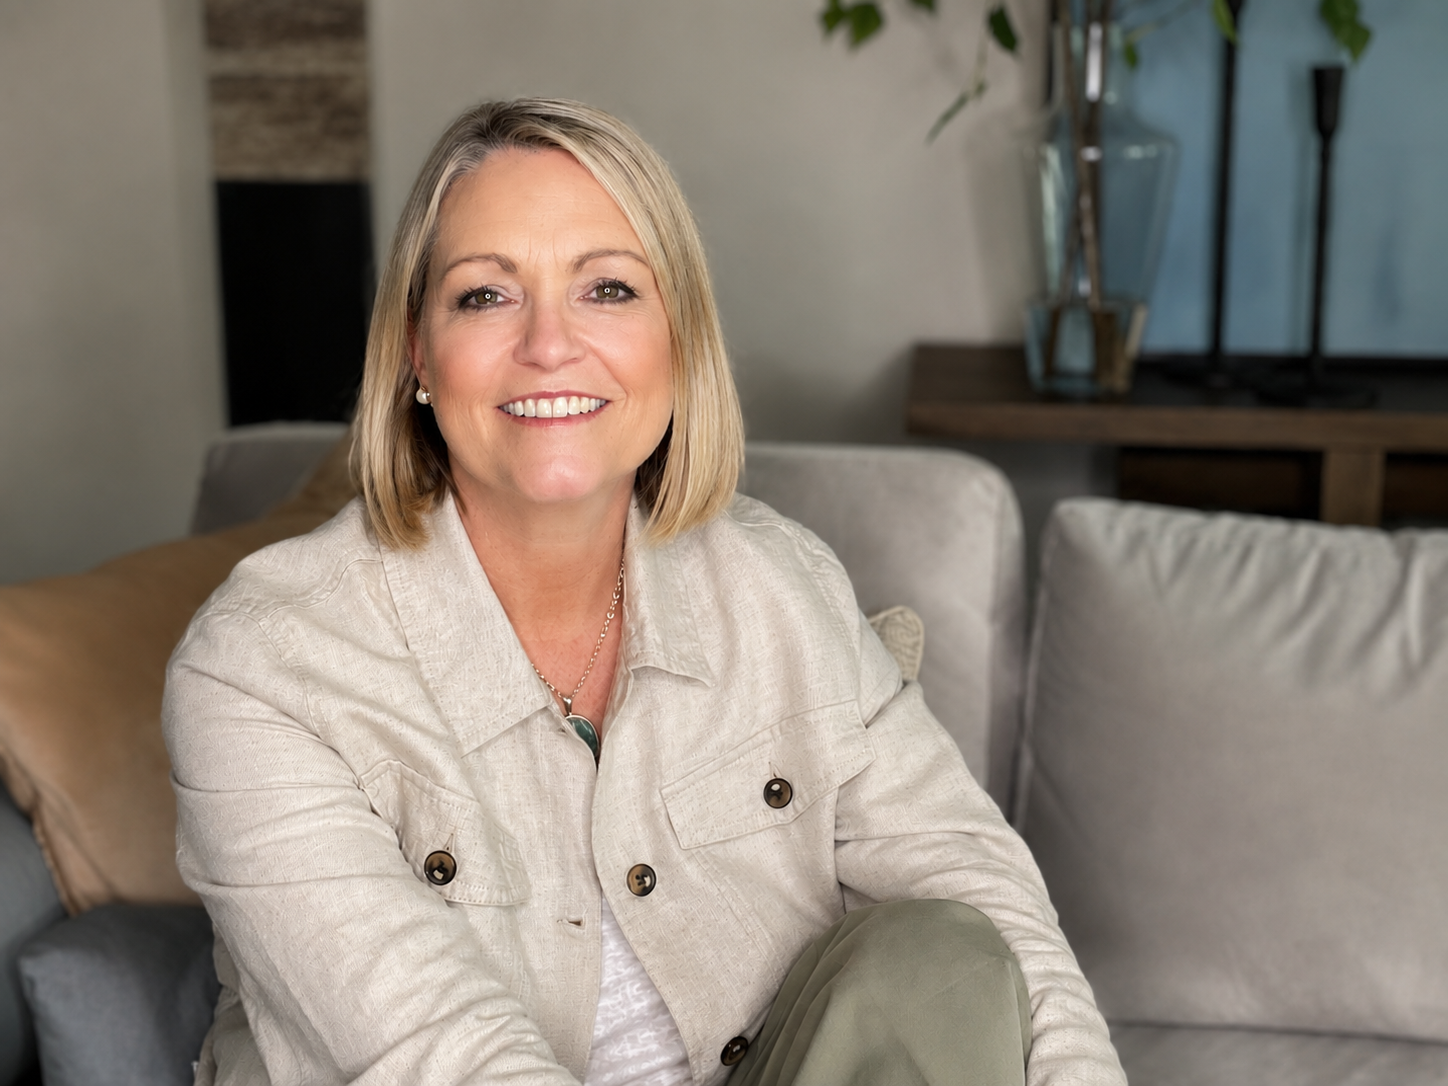
Hi, I’m Amy Krause.
I founded Amy Krause Design in 2013 with a belief that has only grown stronger over time: intentional design can transform far more than how a home looks. It can change how people live, gather, recharge, and experience everyday life.
What inspires me most is helping clients see what their homes could make possible. Sometimes that means reimagining a kitchen that naturally brings people together. Sometimes it’s creating a more functional and restorative primary suite, or reshaping a home to better support the family living there today.
Whatever the project, my goal is the same: to create homes that feel personal, harmonious, and a pleasure to live in.
As an Overland Park-based interior designer and National Kitchen & Bath Association (NKBA) certified kitchen and bath designer, I guide clients through both the creative and technical layers of renovation. Every recommendation has a reason. Beauty and function are equal partners, with real life considered throughout.
One of my favorite moments comes after a project is complete, when a client tells me they’re living in their home differently. Gathering more. Feeling more at ease. Enjoying rooms they once overlooked.
Those moments are a reminder that design isn’t only about how a home looks. It’s about what the home gives back to the people living there.
If you’d like to see how that thinking takes shape, take a deeper look at the stories behind the design—before-and-afters, the challenges we worked through, and the decisions that shaped each finished space.
READ THE STORIES BEHIND THE DESIGN
The most rewarding projects grow from trust in the design process and a shared curiosity about what your home could become. For me, it simply starts with a conversation about how you want life to feel in the spaces we’re shaping together.
If that sounds like you, I’d love to hear what you’re imagining.
Amy

She delivered
the wow-factor.
CLIENT PERSPECTIVE
“Amy Krause did a spectacular job with the interior design of our condo conversion in the Westside Kansas City area. She captured the essence of the neighborhood, blending original structural features, including 20-foot ceilings, with a hip, urban feel and modern open-space design.
Everything came together as envisioned, and the finished project delivered the WOW factor we were looking for. She is conscientious, technically adept, easy to work with, and has a strong vision for what the finished space will become.”
— Kevin | Kansas City, MO