
FULL-SERVICE DESIGN
Interior Design for Renovations, Kitchens, Baths
& Beautiful Living
Design for homes that work beautifully, live comfortably, and feel considered throughout.

Amy Krause Design partners with homeowners who are ready to improve how their homes look, function, and feel through renovation-led projects, including kitchens, baths, whole-home remodeling, and full-service furnishings.
Renovation involves many connected decisions around layout, materials, cabinetry, furnishings, lighting, timing, trades, and investment. Our role is to bring those choices into one cohesive direction so each decision supports the next.
From early planning and space layout through material selections, furnishings, and final installation, we guide the creative and technical work so the finished home supports the way you want to live.


Our work is especially well suited for homeowners who want:
• A clear design direction established before construction begins
• Expert guidance through selections, planning, and project decisions
• A consistent design vision carried from early concepts through final installation
Depending on the scope of your project, services may include:
Space planning and design development
Floor plans, elevations, and 3D visualization
Material, finish, plumbing, and lighting selections
Custom cabinetry and millwork design
Furnishings, window treatments, and finishing layers
Procurement, installation coordination, and final styling
Investment is determined by the scope and complexity of the project.
THIS IS WHERE WE BEGIN
Hopes & Dreams
Planning Session
Before the design begins, we start with a two-hour in-home conversation about how you live now, what isn’t working, and what you want your home to support next.
For many clients, it becomes the foundation for a larger design project.
How We Work
Our process begins with understanding how you live now, what no longer feels right, and what you want your home to support next.
01 / DISCOVERY CALL
An initial conversation to explore your project and determine fit.
We begin with a brief call to discuss your goals, general scope, timing, and what prompted the project. If it feels like a good fit, we’ll schedule your Hopes & Dreams Planning Session and outline the next step.
02 / HOPES & DREAMS PLANNING SESSION
Exploring what your home could become.
During this two-hour, in-home meeting, we walk through your space, talk about how it functions today, and identify opportunities to improve the way it looks, feels, and supports your life.
03 / DESIGN DEVELOPMENT
Shaping the overall direction.
After the Planning Session, we translate what we learned into a complete design direction. Conceptual Design establishes the vision through space planning, materials, and key selections; Design Completion develops the details, documentation, and final specifications needed to move forward with confidence.
04 / PROCUREMENT & IMPLEMENTATION
Bringing the plan together.
Once the design is approved, we coordinate procurement, furnishings, decorative materials, custom elements, and project details so the design stays aligned through execution. We collaborate with contractors and trades, answer design questions, review details, and help keep the many moving parts organized and consistent.
05 / INSTALLATION & STYLING
Bringing the final layers together.
As products arrive and construction details are completed, we coordinate installation and arrange furnishings, lighting, art, and accessories according to the design plan. The final layers are added, the details refined, and the space prepared so you can begin enjoying the home you envisioned from the start.
Planning a Renovation
Questions we hear most often
-
Choosing the right interior designer starts with finding someone who has direct experience in the type of renovation you're planning, whether that's a kitchen, bath, or whole-home project. A strong designer offers a clear process, guides both design and construction-related decisions, and has a track record of completed local projects you can review.
Just as important is how well you communicate together. A renovation involves many decisions over many months, so pay attention to how a designer listens, explains their reasoning, and responds to your questions early on. If that communication feels easy and clear from the start, it's usually a good sign for how the rest of the project will go.
-
Yes. Amy Krause Design offers both in-person and virtual consultations, depending on your project and location. Most renovation projects include a mix of in-person meetings and site visits alongside virtual conversations and remote coordination, so the format can flex to fit your schedule and what types of decisions need to be made.
Virtual meetings tend to live and die by screen share, since everyone is usually looking at space plans, inspiration boards, or finalizing product selections together. Camera on or off, it's no problem either way. We're just as comfortable talking design at your kitchen table, in our office, or on a video call.
-
The earlier, the better. Honestly, earlier than most people think.
Many of the most successful projects begin months before construction starts. Engaging a designer early gives you time to explore possibilities, develop a clear plan, and coordinate with contractors before work begins. Early planning creates a smoother experience, helps avoid costly revisions once walls are already open, and lets the whole project team work from the same vision from the start.
-
Amy Krause Design is best suited to kitchen, bath, and whole-home renovations that benefit from thoughtful space planning, custom cabinetry, detailed documentation, and design coordination through construction.
The strongest projects are collaborative, with clients who want guidance through the decisions and care as much about how their home functions every day as how it ultimately looks.
-
A full-service interior designer handles the full renovation process from early planning through final installation, including space planning and layout, material and cabinetry selections, furnishings, and final styling. With trusted contractors, Amy Krause Design acts as the steward between the client, the design, and the people building it, keeping every decision moving in the same direction.
Renovations come with a lot of detailed decisions and, honestly, a few surprises along the way. The goal is to make sure each one supports the larger vision for the home, so clients can move through the process with confidence instead of carrying the stress of a myriad of decisions alone.
-
In many projects, contractors already known and trusted by the studio are recommended, but working with a client’s preferred contractor is possible. The important thing is that everyone is on the same page about how the project will run and how communication will work along the way.
-
Yes, Amy Krause Design will gladly help you choose a contractor already known and trusted by the studio. Many clients come to us before they’ve chosen a contractor, and we are happy to recommend teams we’ve worked with who are a good fit for the scope of your project and the way you like to communicate. We can also talk through any contractors you’re considering, so you feel confident in who’s leading the work in your home.
-
Choosing where to invest in a renovation involves a series of decisions and tradeoffs, and it's natural to feel pressure to get it right. Throughout the design process, Amy Krause Design helps you evaluate options, understand where your investment will actually make a difference, and make choices that align with your priorities, lifestyle, and goals for the home.
Because design and pricing develop together, adjustments can happen before materials are ordered or construction begins, so you can move forward with clarity rather than uncertainty, reducing costly surprises later. -
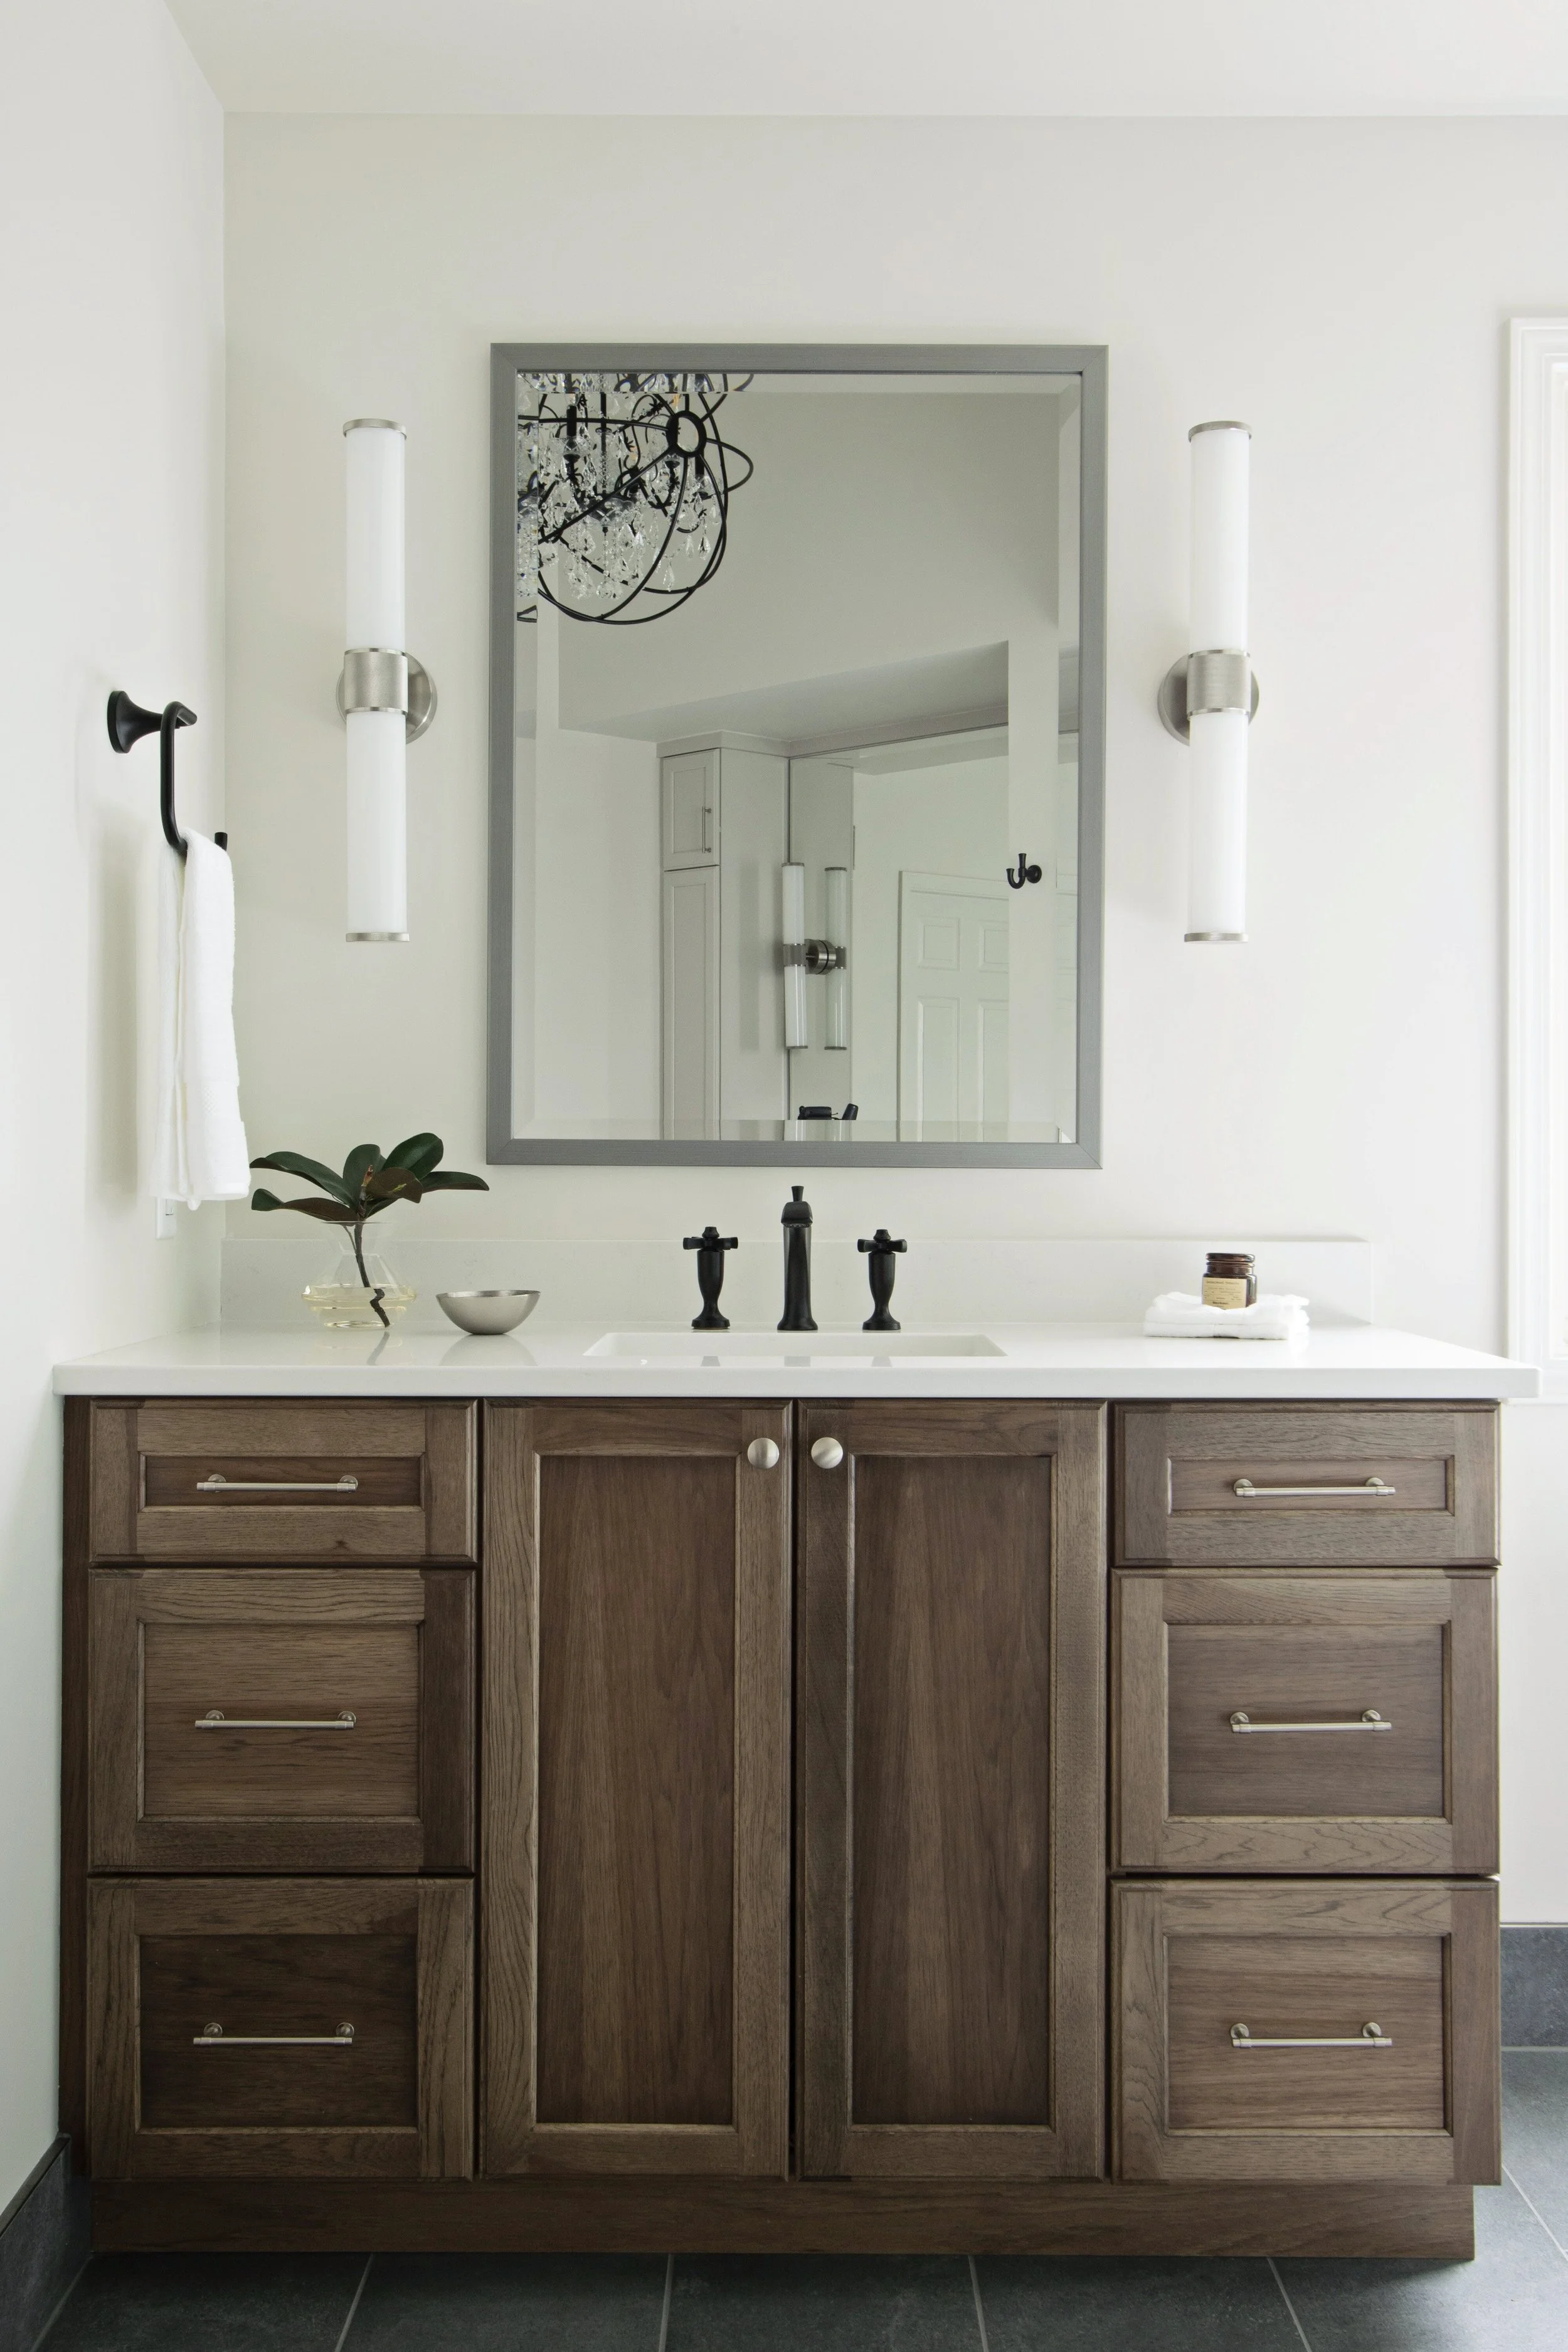
When planning a kitchen or bathroom renovation, start with how the space needs to function: layout, lighting, storage, materials, plumbing, and cabinetry all matter, along with how the room will hold up over years of daily use. A successful renovation treats beauty and function as equal partners.
It's also worth considering how you want the space to feel. A kitchen might feel social and open for cooking with a crowd, or calm and efficient for a quick morning routine. A bathroom might feel bright and energizing, or quiet and dim for winding down. As you collect inspiration images, jot down what you're responding to in each one, whether it's a specific detail like a pendant light or a broader mood. Naming both early makes it easier to translate inspiration into real decisions.
-
Amy Krause Design is based in Overland Park, Kansas, and works with homeowners throughout Overland Park, Leawood, and the greater Kansas City metro area on kitchen, bath, and whole-home renovations. Kansas City is home, and there is nothing better than seeing a familiar street transformed by a project the studio has poured months into.
Select projects outside the region are also considered, including Orange County and San Diego, California, where family ties make visits and projects a natural extension of the work.
Ready to explore what your home could become?

CLIENT EXPERIENCE
Surpassed all my expectations.
“Our townhouse lacks natural light, and the dated Tuscan colors and decor were dark. Amy did an amazing job transforming the space functionally while making it feel uniquely mine, reflecting who I am with pieces of the Pacific Northwest that bring ‘home’ to Kansas City for me.
She brought light into the space with neutrals, reflective surfaces, and bright LED lighting. She thought of key structural changes, like doubling the size of our kitchen island to add both cabinets and counter space for entertaining.
She brought creative solutions while staying within our budget and making it worry-free for me. Amy is both an artist and a professional with a critical eye for detail and customer satisfaction. I found the whole experience incredibly valuable, and the end result surpassed all my expectations!”
Heidi | Overland Park, KS