
IN THE STUDIO
Currently
in Design
A look inside projects taking shape in the studio.
Leawood, Kansas
Main Floor Remodel
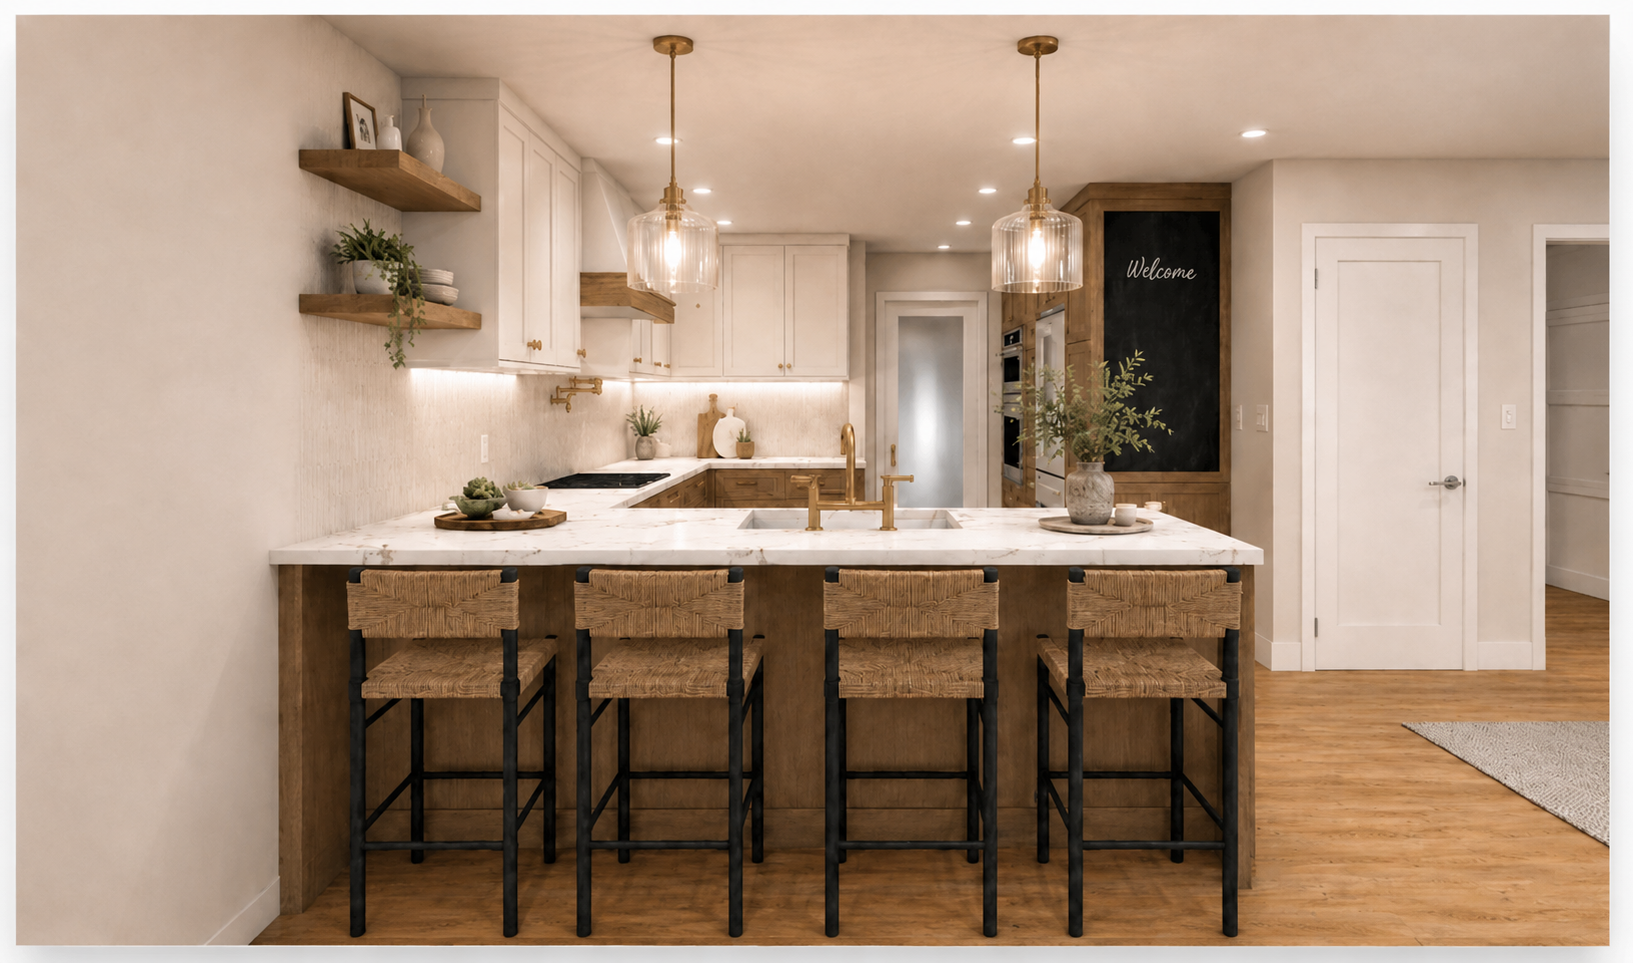
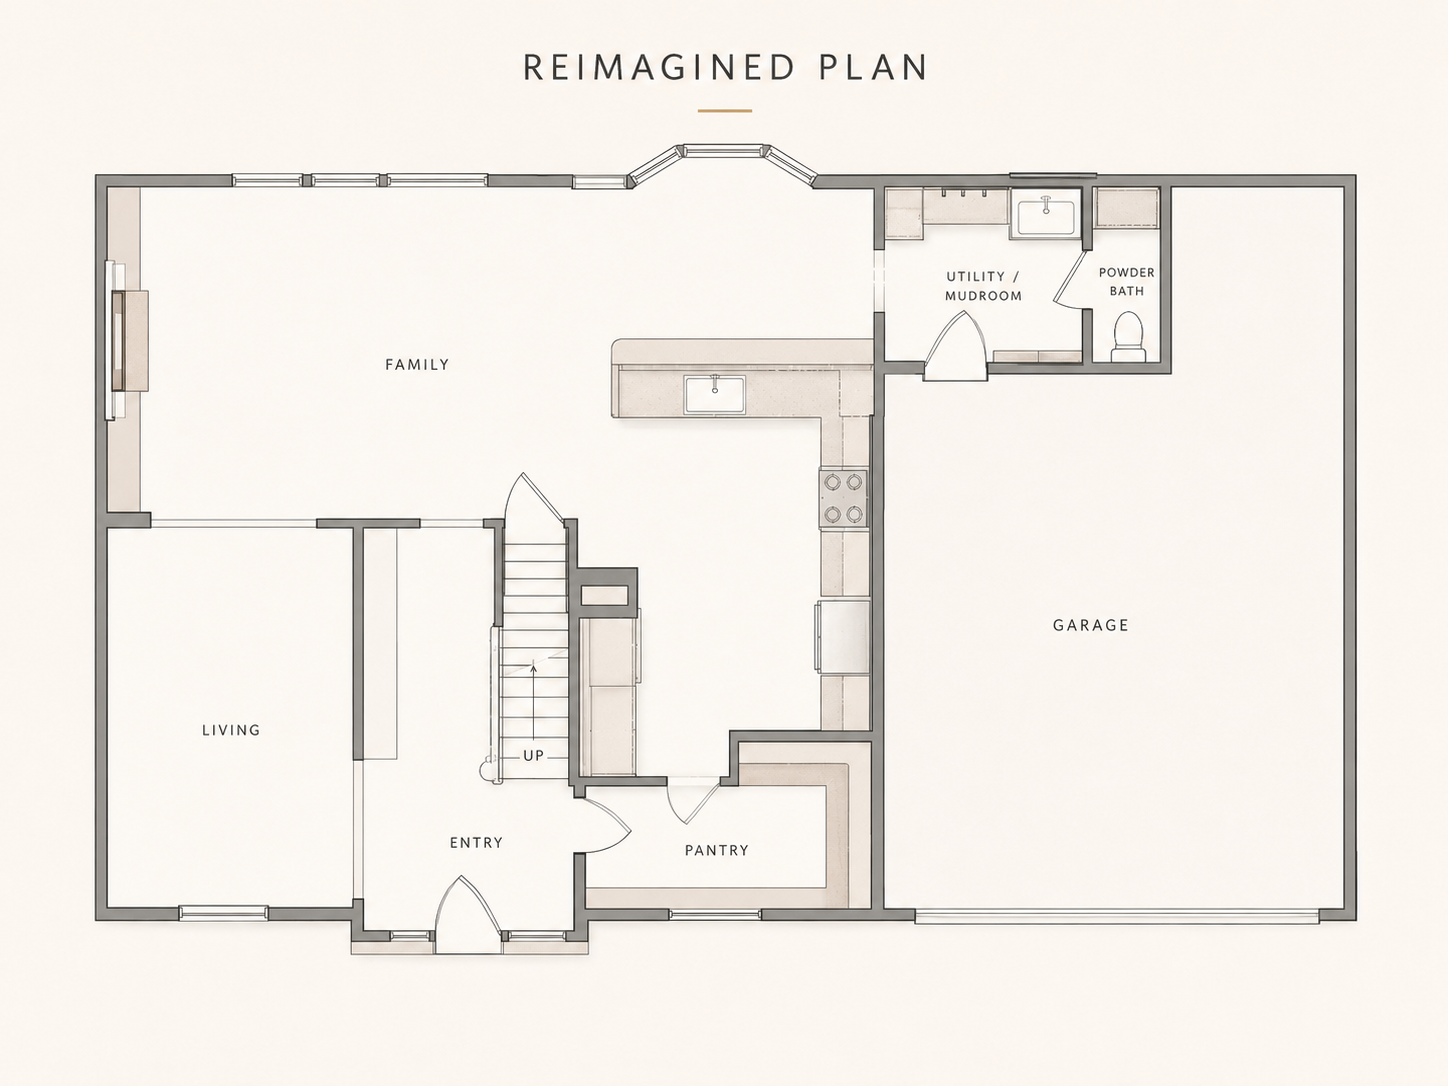
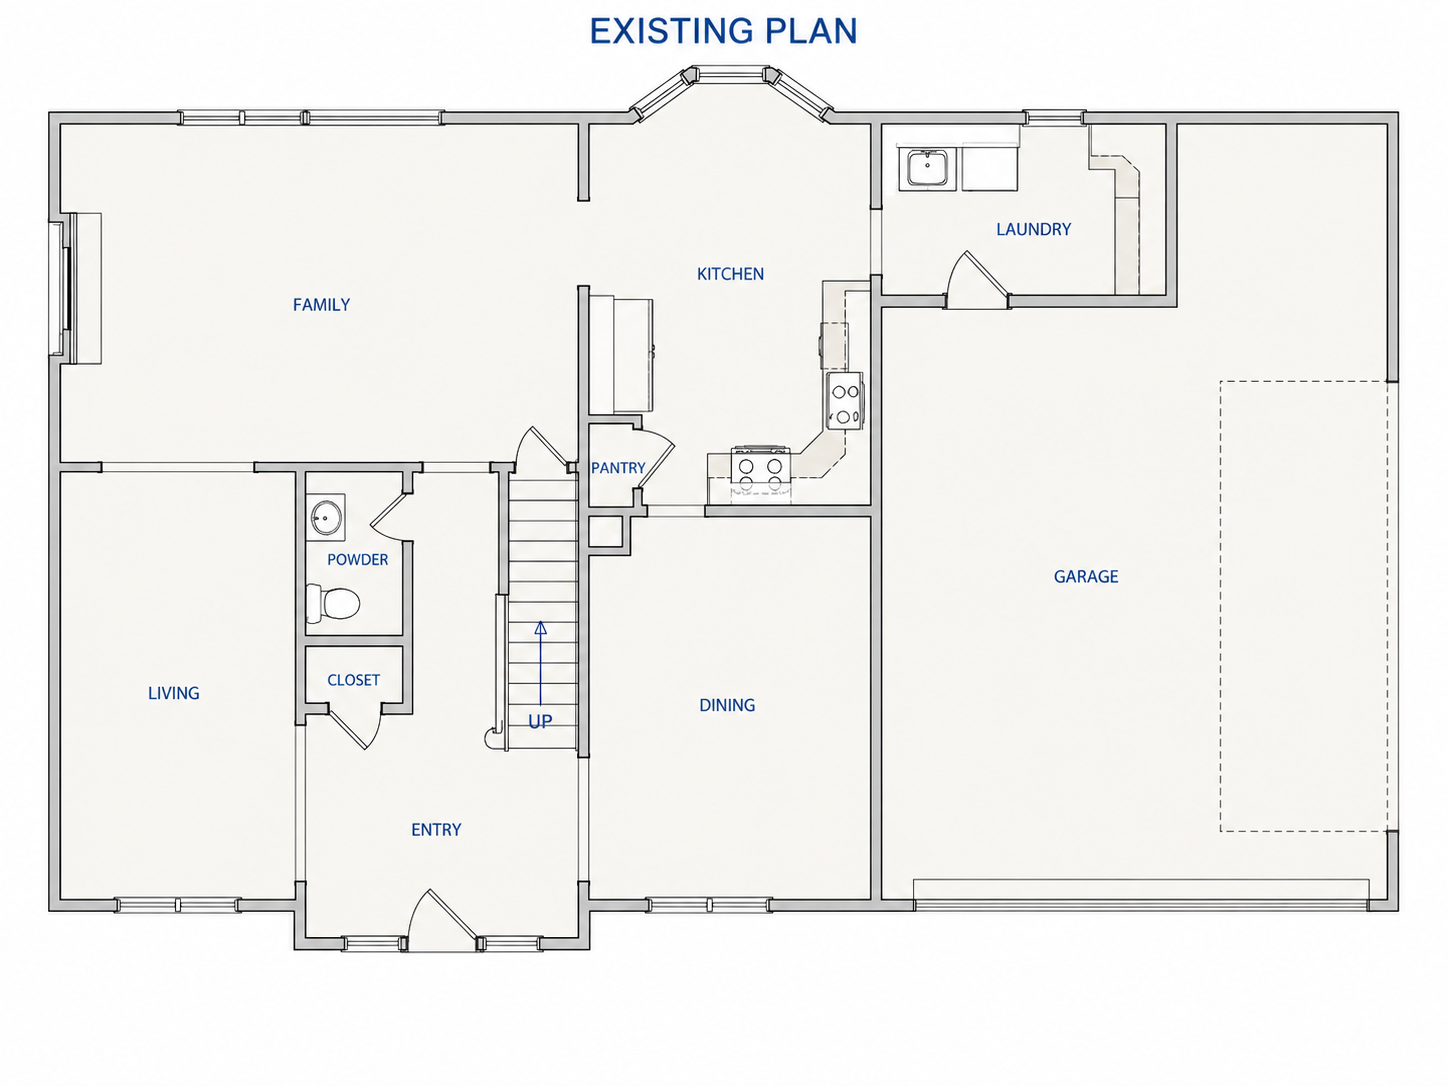
The heart of this main floor is being reworked around better connection, storage, and the routines of everyday life. Opening the kitchen to the adjoining hearth room creates a more natural relationship between cooking and gathering, while the supporting spaces are being completely reconsidered.
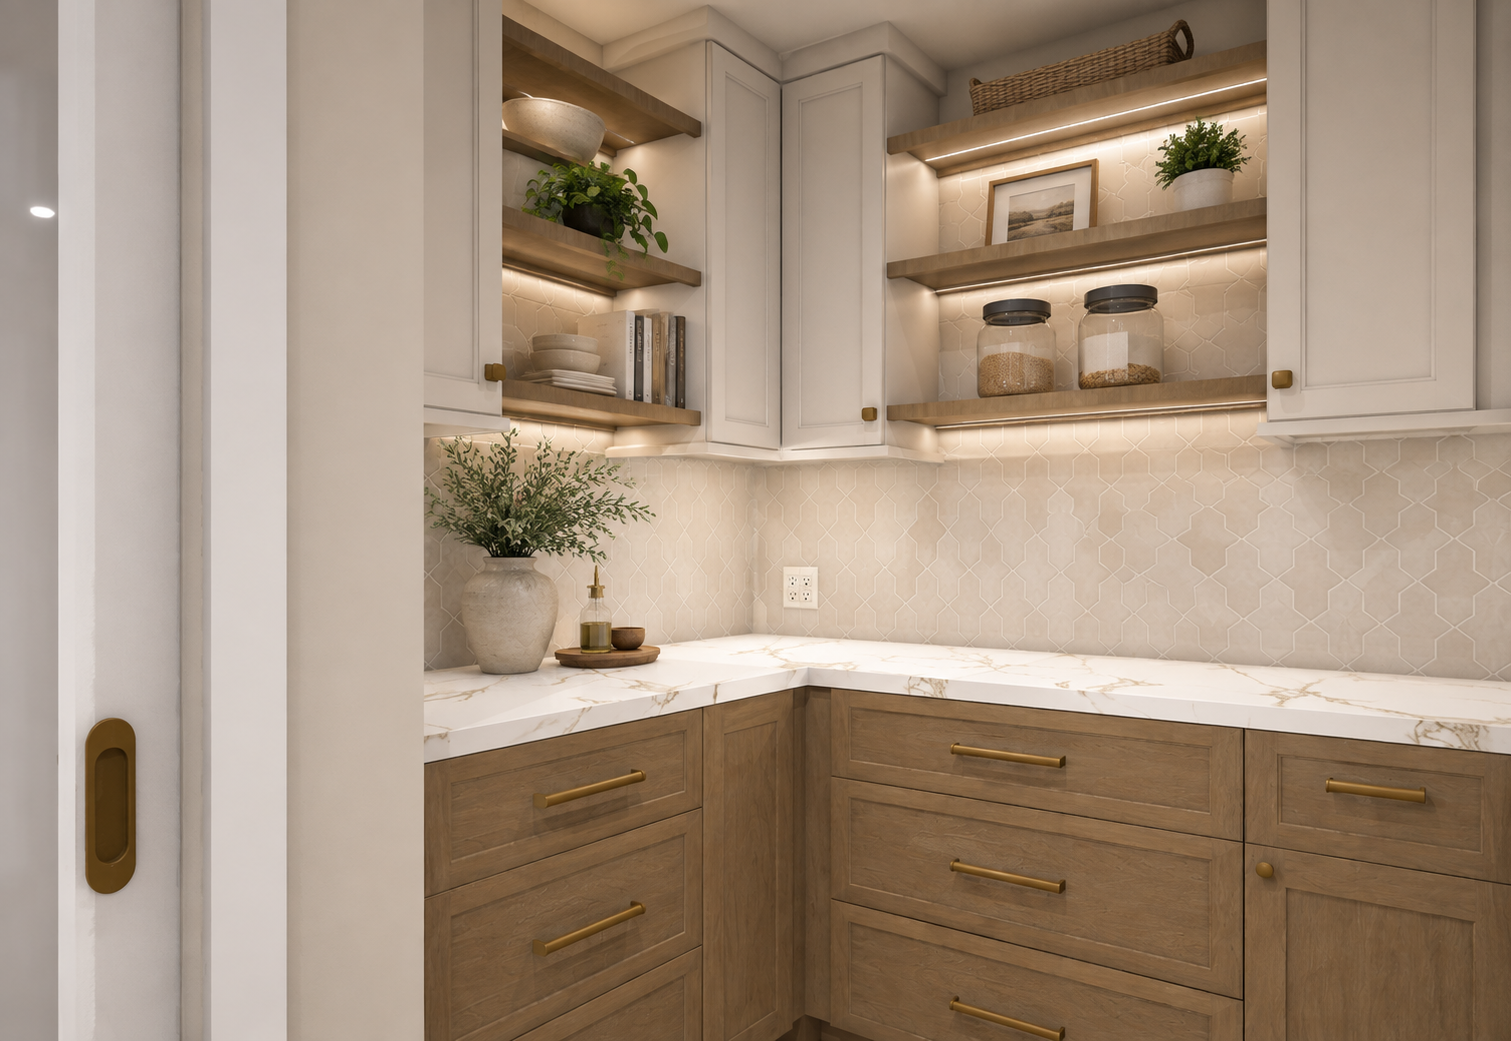
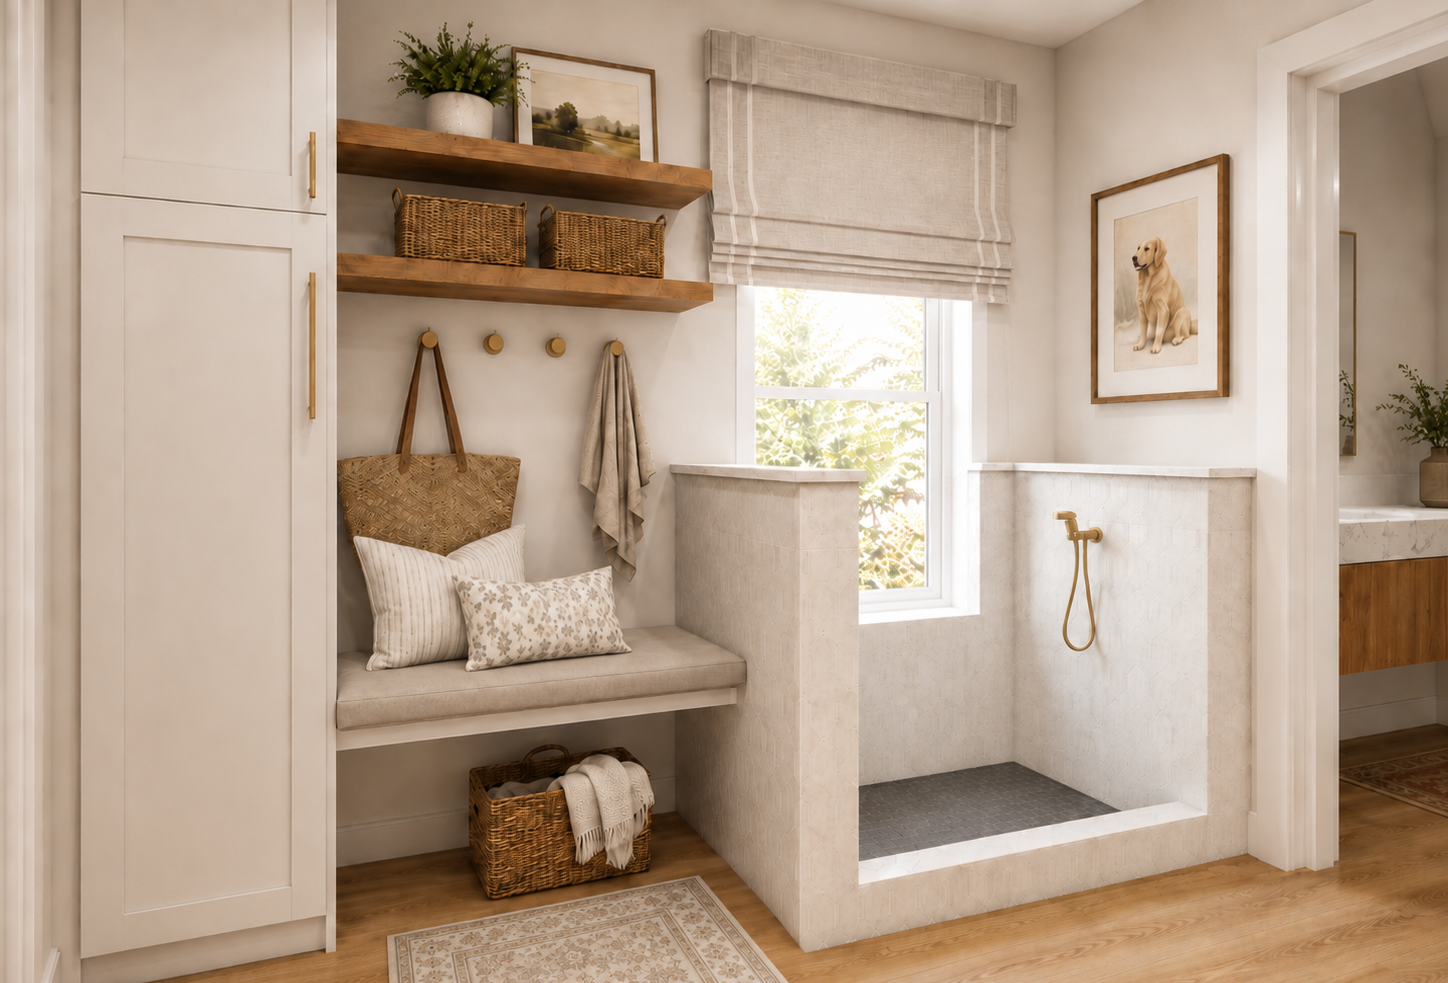
The former laundry area becomes a dedicated mudroom with lockers and a dog wash, with a new powder room tucked just beyond. A larger pantry adds meaningful storage close to the kitchen, allowing the main work zone to feel more open and organized.
As the project comes together, these once-disconnected spaces are being shaped into a clear sequence for cooking, gathering, coming and going, pets, storage, and guests.
Designed-in Details
Four-seat peninsula with integrated charging station
Recycling center with integrated paper-towel storage
Blind-corner storage with pullout baskets
Shallow drawers designed for lid storage
Expanded pantry with illuminated shelving
Built-in mudroom bench + storage
Dedicated dog wash and kennel
Integrated message center
Pot filler
Leawood, Kansas
Primary Bath
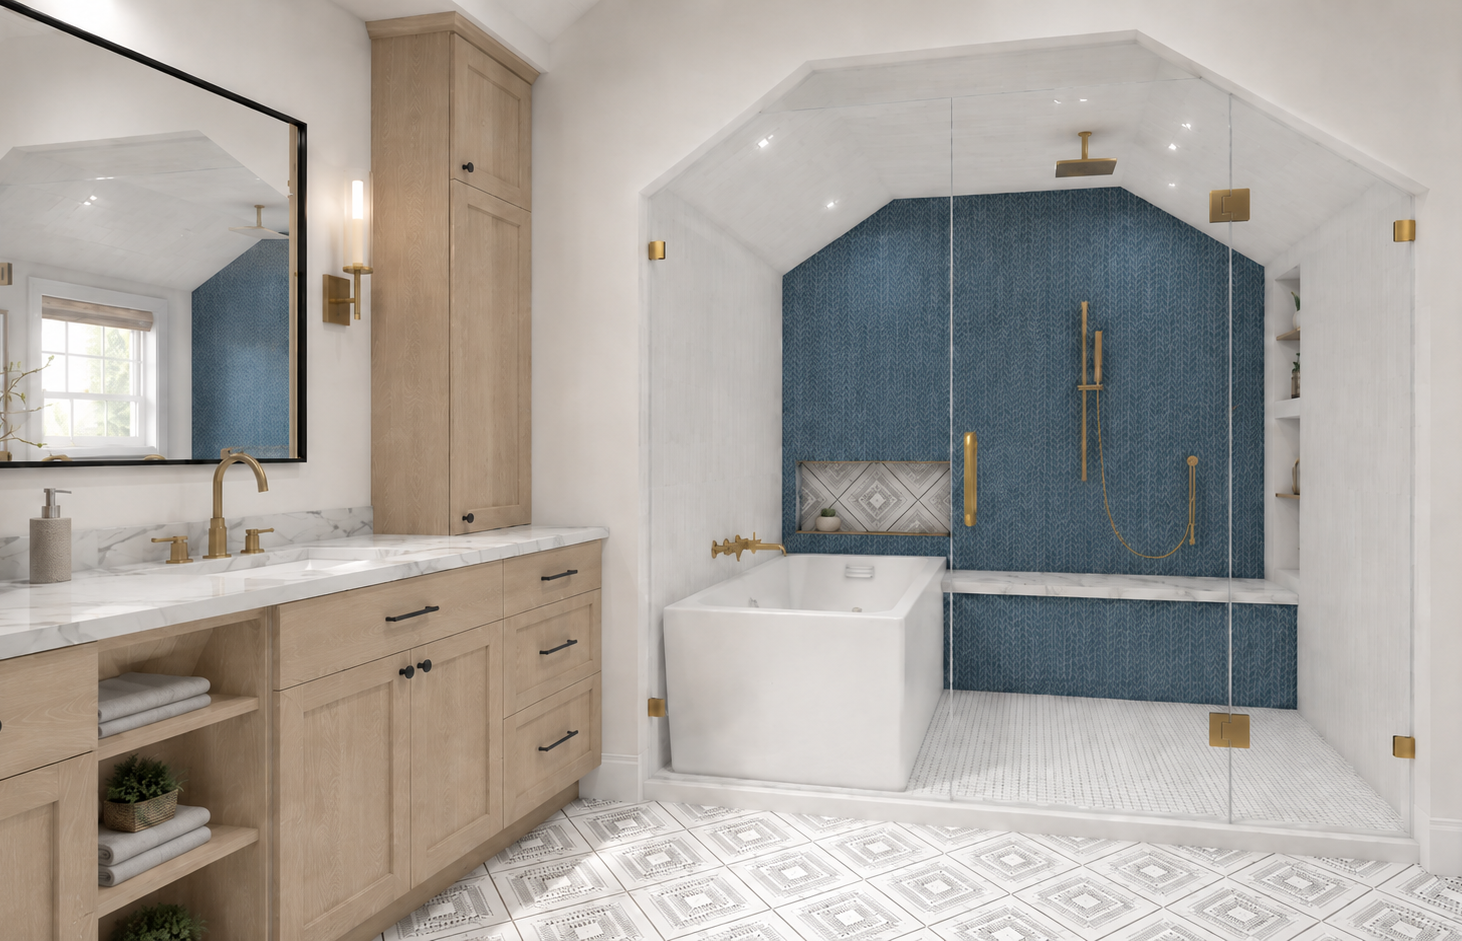
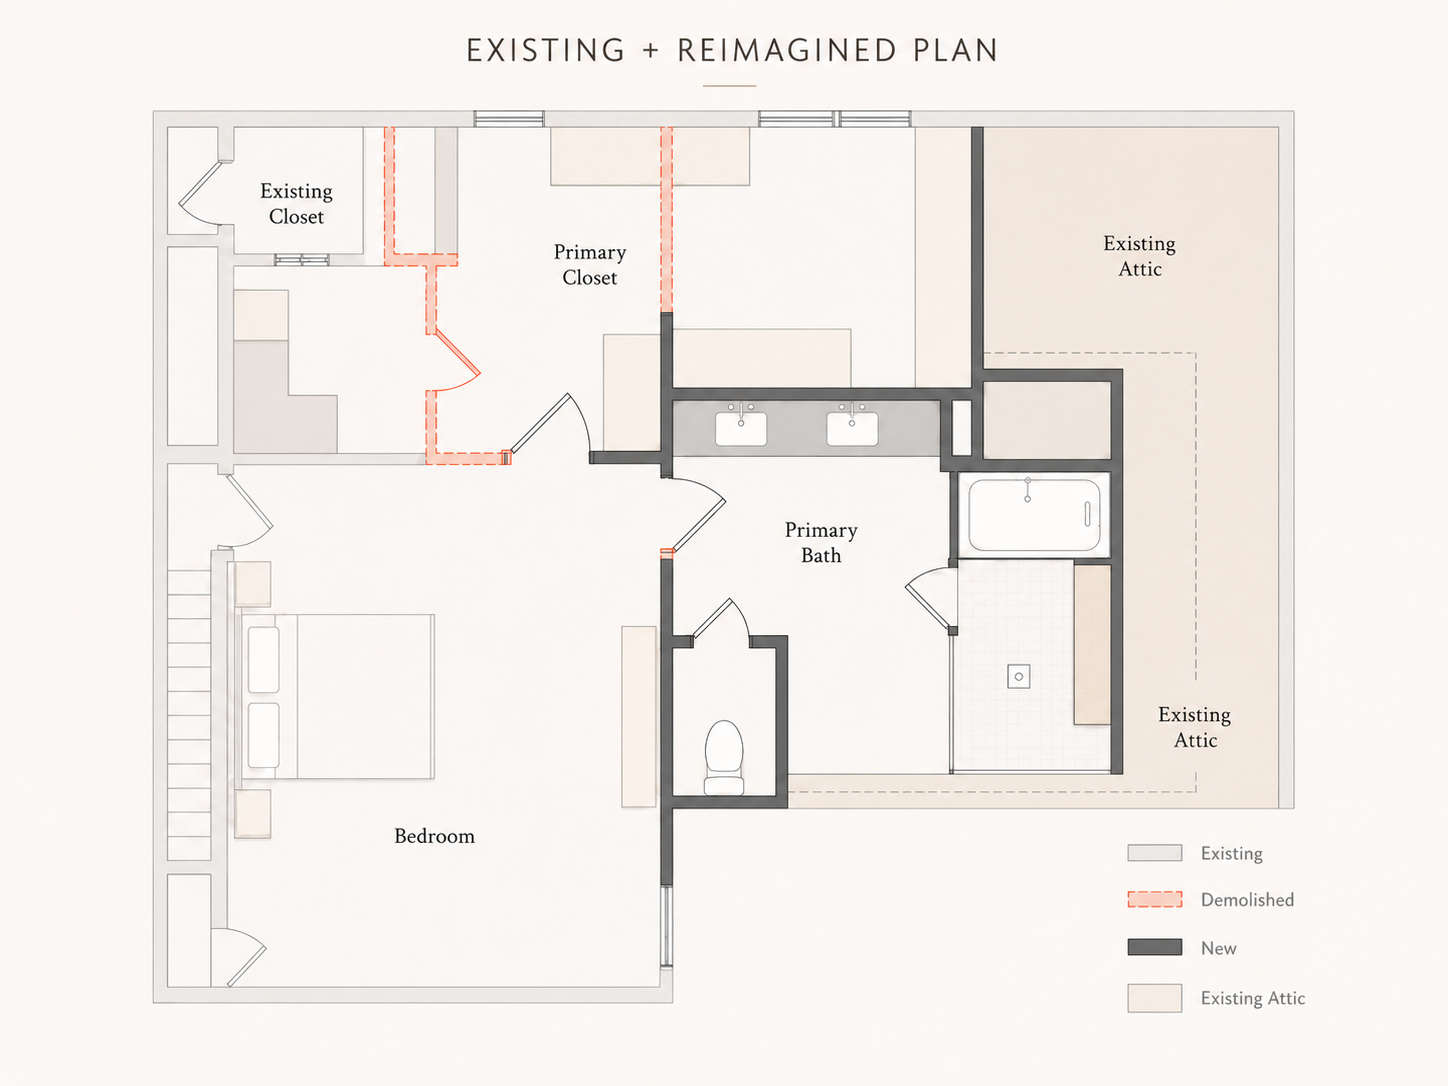
A primary suite being reimagined around better flow and everyday function. By reworking the existing bathroom footprint and expanding into unused attic space, the new design creates room for a larger primary bath and a more generous adjoining closet. Custom storage, a freestanding tub, a spacious shower, and layers of warm, personal detail are coming together to create a space that feels calmer, more connected, and better suited to daily life.
Designed-in Details
Heated floors
Heated towel warmers
Toe-kick lighting
Grooming drawer
Integrated countertop charging
Discreet outlets
Overland Park, Kansas
Primary Bath
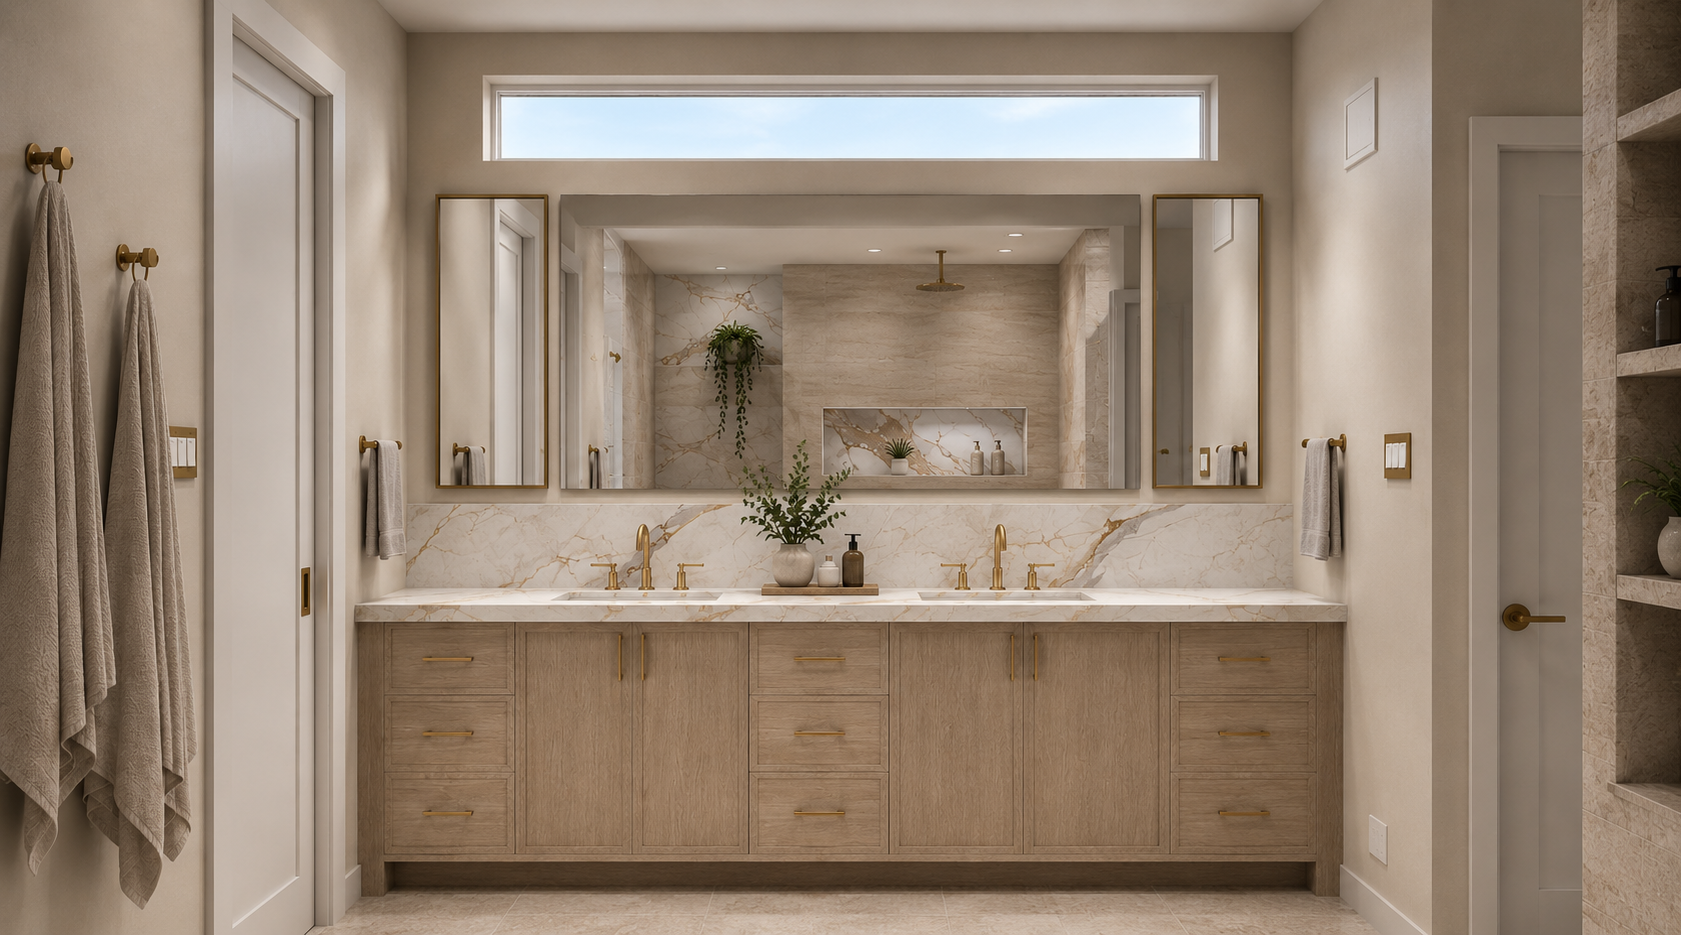
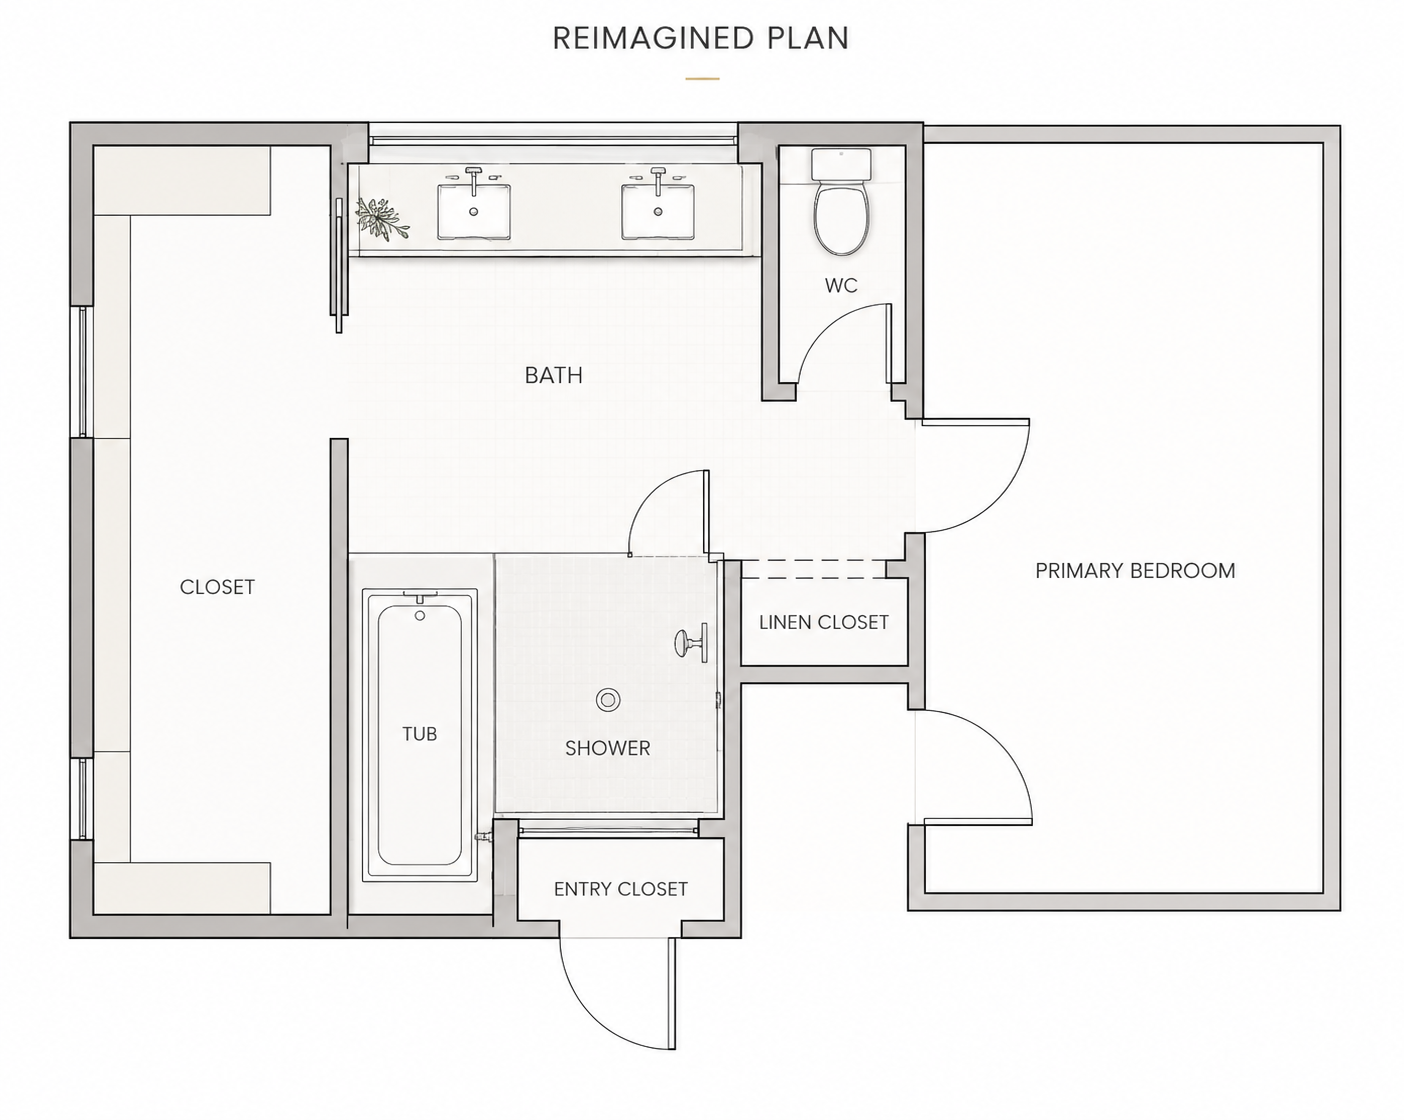
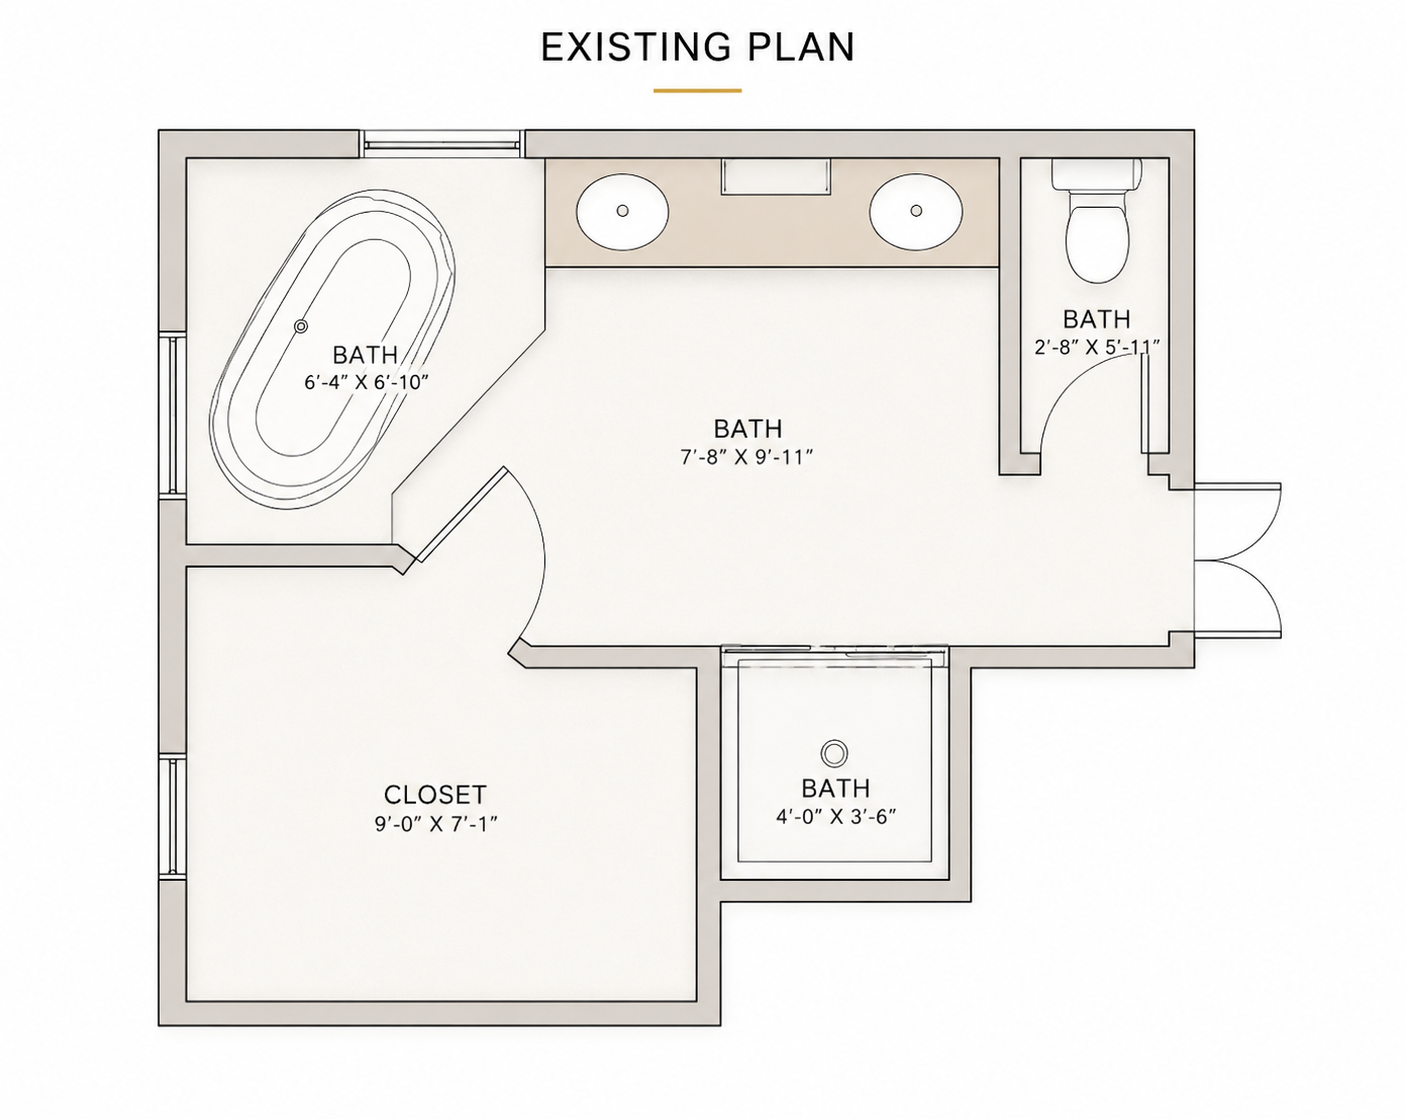
The primary bath had gone untouched for 15 years and was ready for more than a cosmetic update. The goal is to create a space that feels more generous, better connected, and better suited to everyday life, including a larger adjoining closet without giving up the bathtub.
The solution comes from rethinking how the existing footprint is being used. By creating a combined tub and shower enclosure and tucking the tub into the nook formed by the adjacent entry closet, the new design preserves a spacious shower while gaining valuable square footage for the closet.
As the project comes together, the primary suite is being shaped into a calmer, more connected space, with every inch working harder without sacrificing the comfort of a generous soaking tub.
Designed-in Details
Heated floors and shower
Toe-kick lighting
Lighted shower niche
Grooming drawer with integrated outlet
Integrated countertop charging
Discreet outlets
LED back-lit mirror
Recessed wall cabinets with integrated outlets
Integrated audio
Conceptual renderings are based on Amy Krause Design drawings and specifications and have been enhanced with AI for visualization.