
INTERIOR DESIGN PROJECTS
A Couple's Reset
A primary bathroom renovation in Overland Park, Kansas, transforming an everyday routine into a shared retreat for rest and reconnection at the end of the day.
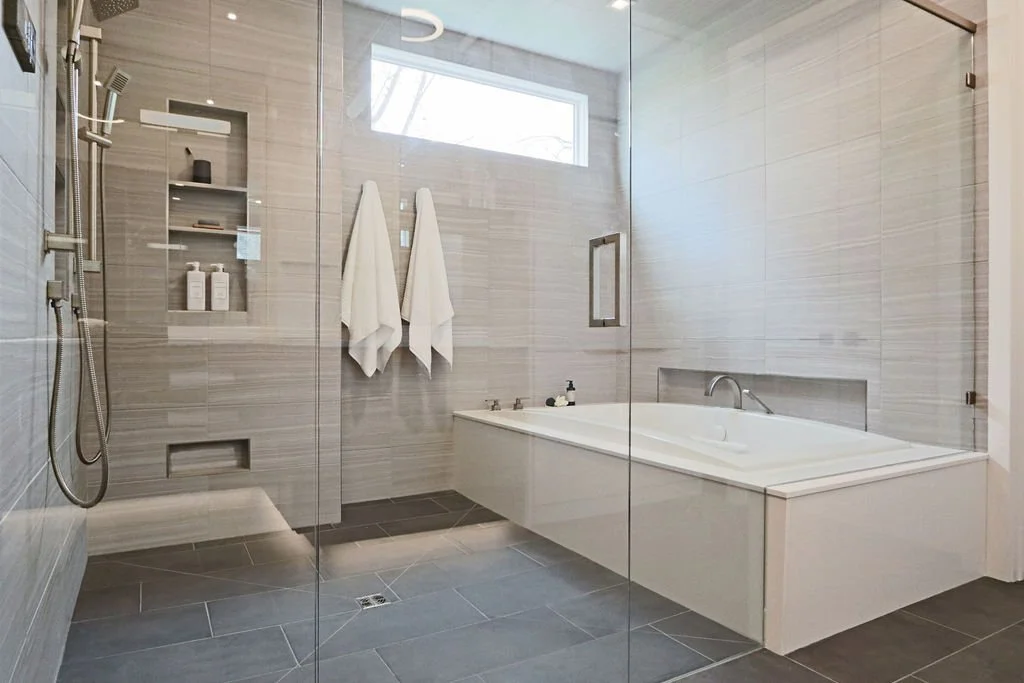
Having already worked with us to redesign much of the home's main level, including the adjoining bedroom, these homeowners returned ready to reimagine their primary bathroom as a true retreat. The goal was a space that offered restorative benefits and a place to reconnect, but achieving it meant solving a real space-versus-needs challenge: a two-person infrared sauna, a larger soaking tub, a two-person shower, a linen closet, and separate vanities, all while addressing a lack of storage and persistent visual clutter.
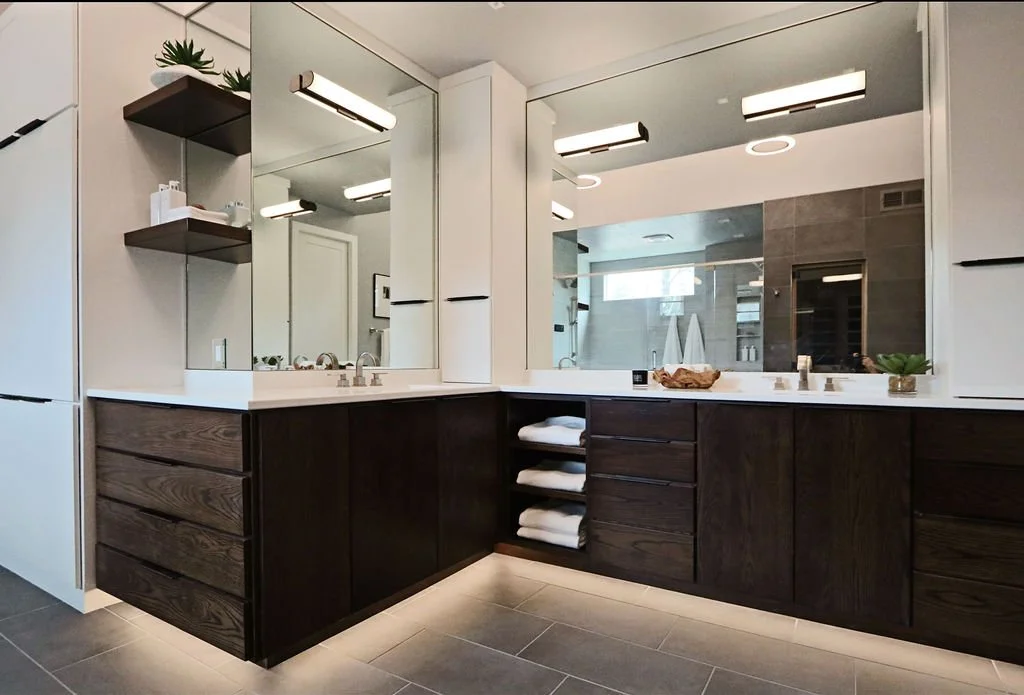
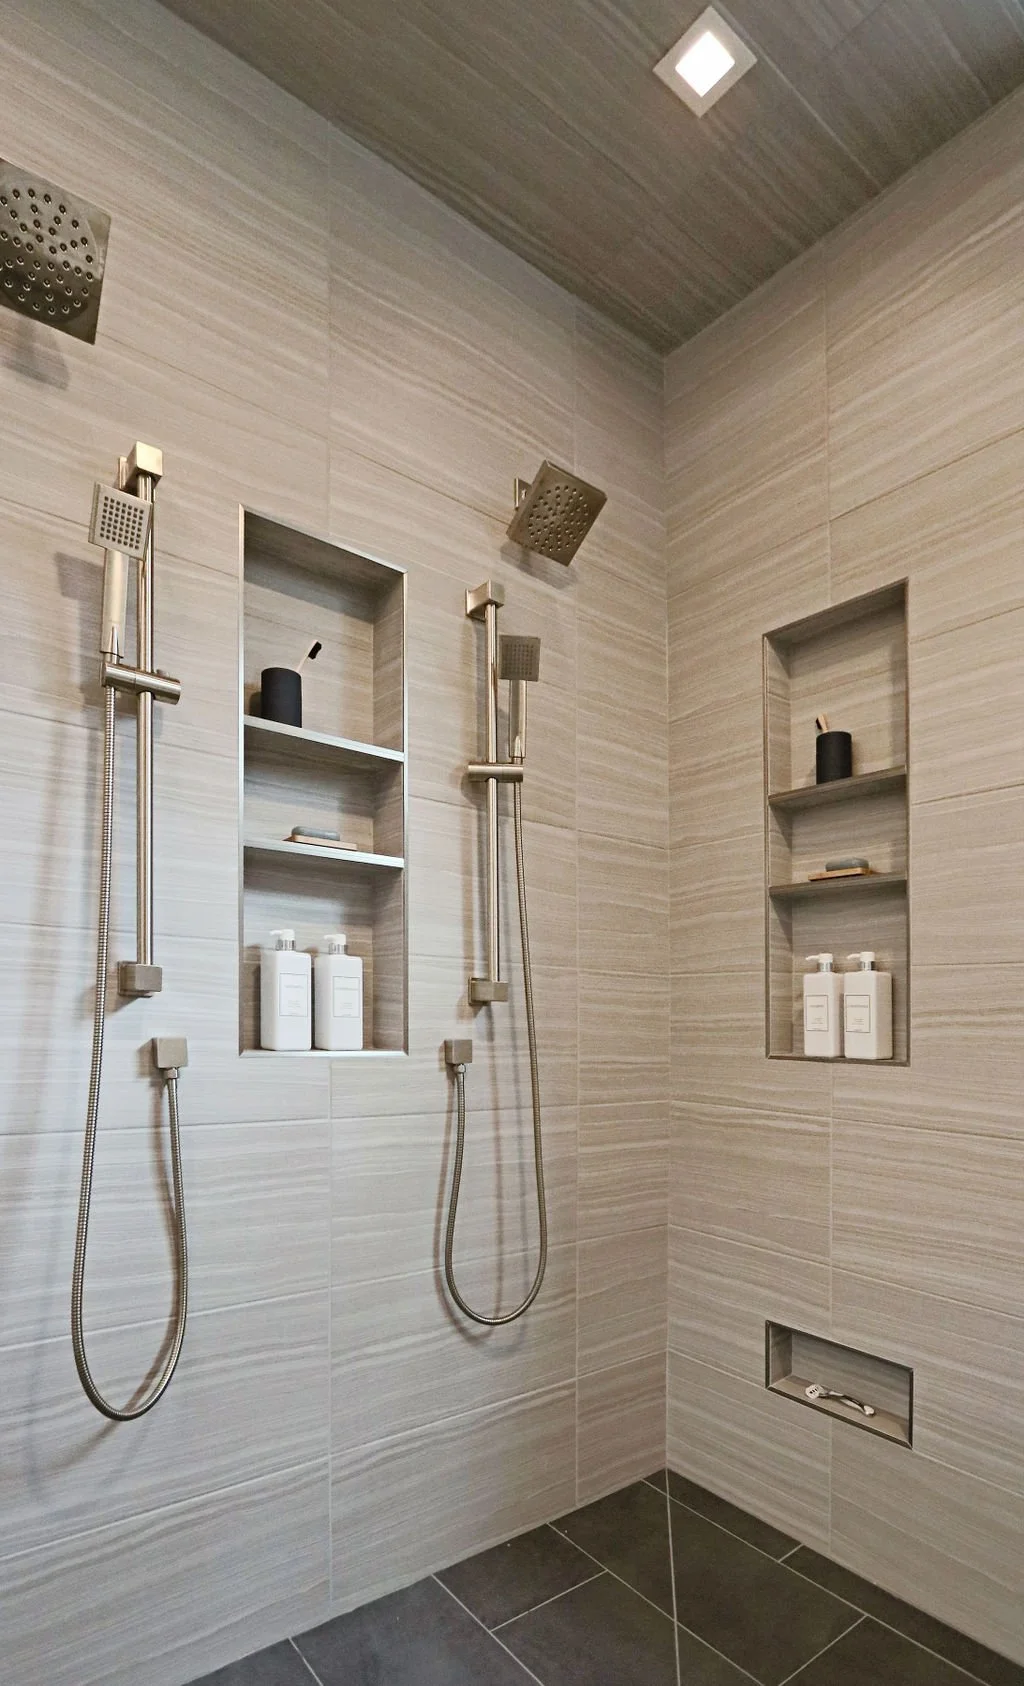
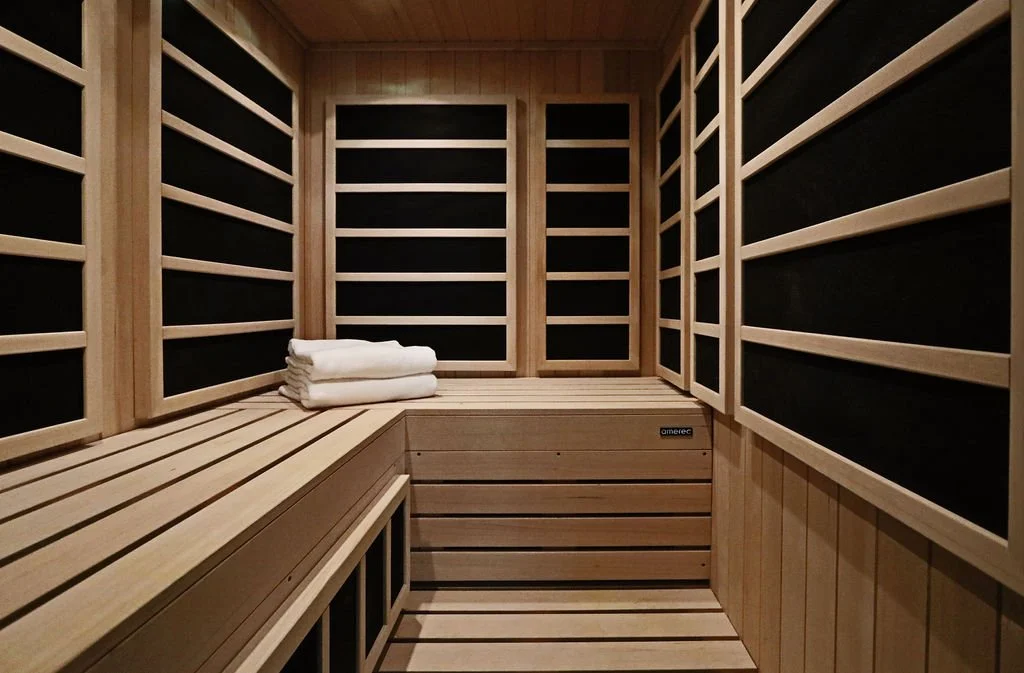
The plumbing and electrical needed to be relocated below an already-finished basement, and an unexpected TGI floor joist complicated the zero-entry shower design. Rather than compromise the plan, the flooring was raised in the bathroom and adjoining closet, with a subtle, ADA-inspired slope resolving the transition into the carpeted bedroom. To gain usable space for fixtures, the design combines a custom sauna with a shower and hydrotherapy tub enclosed in glass. A tall, narrow window replaced the original for privacy without sacrificing natural light, while floor-to-ceiling cabinetry, a relocated vanity, a linen closet with built-in hampers, and hidden-outlet wall towers resolved the storage and clutter concerns.

This retreat didn't happen in isolation. It's part of a full main-level transformation for these homeowners. Take a look at the living spaces that started it all in Tailored Glamour.
Located in the GlenEagles neighborhood of Overland Park, Kansas
Featured in Kansas City Homes & Style magazine
Recognized by DesignKC magazine for Award-winning Bath Design
A BEFORE story is always a good story…
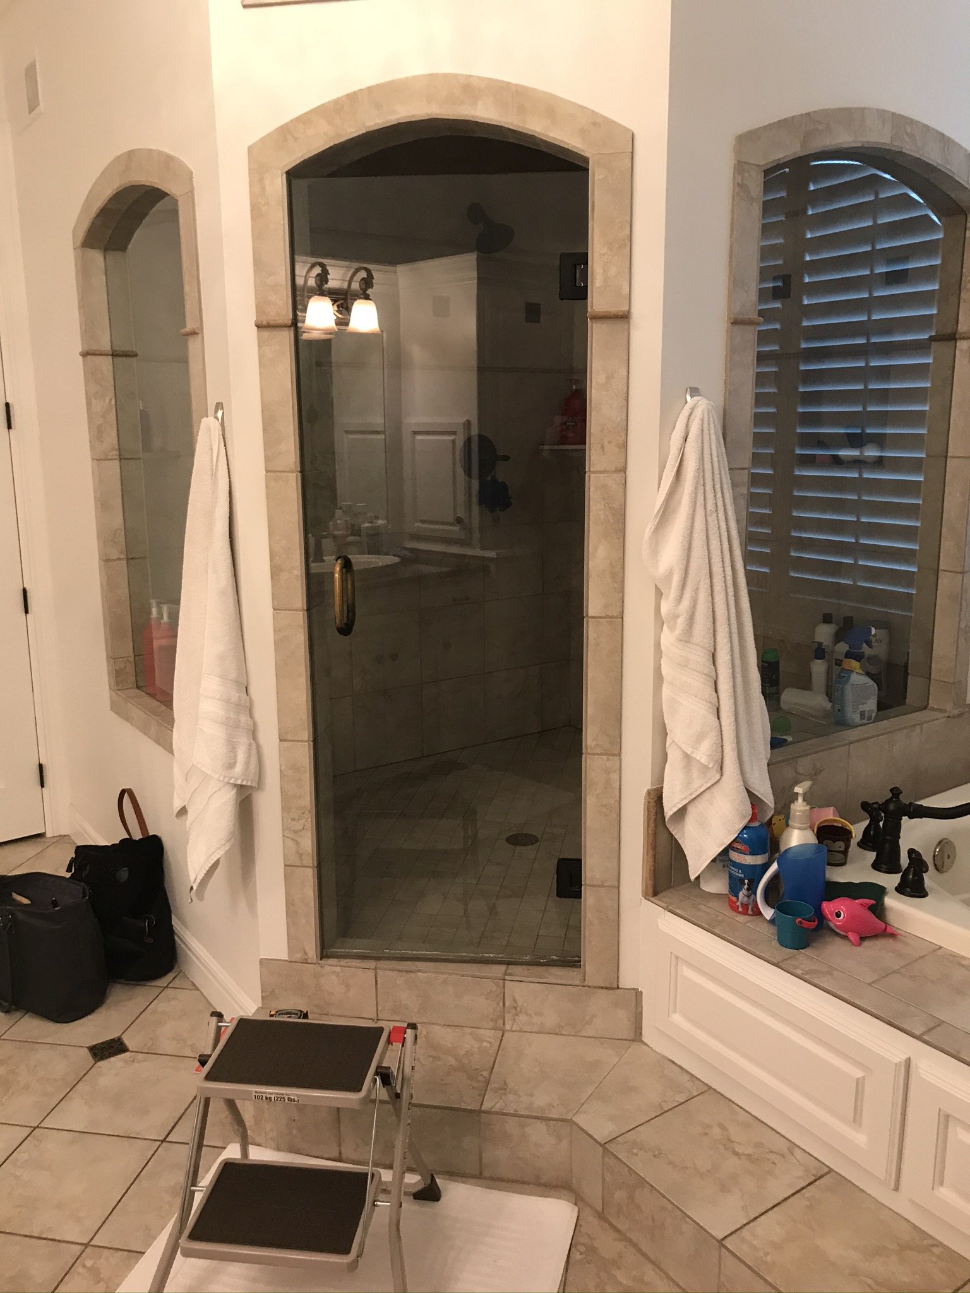
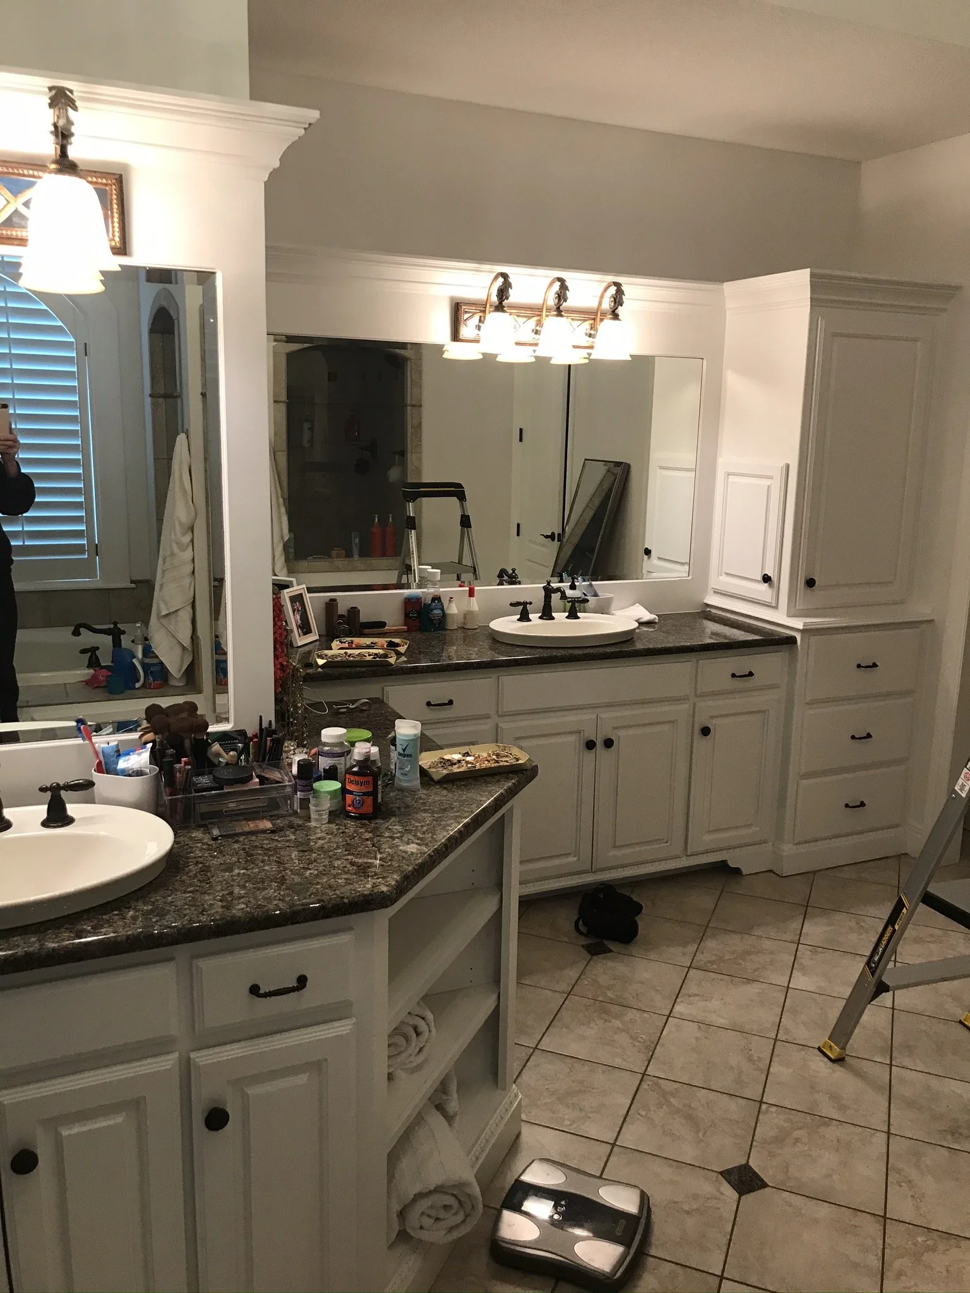
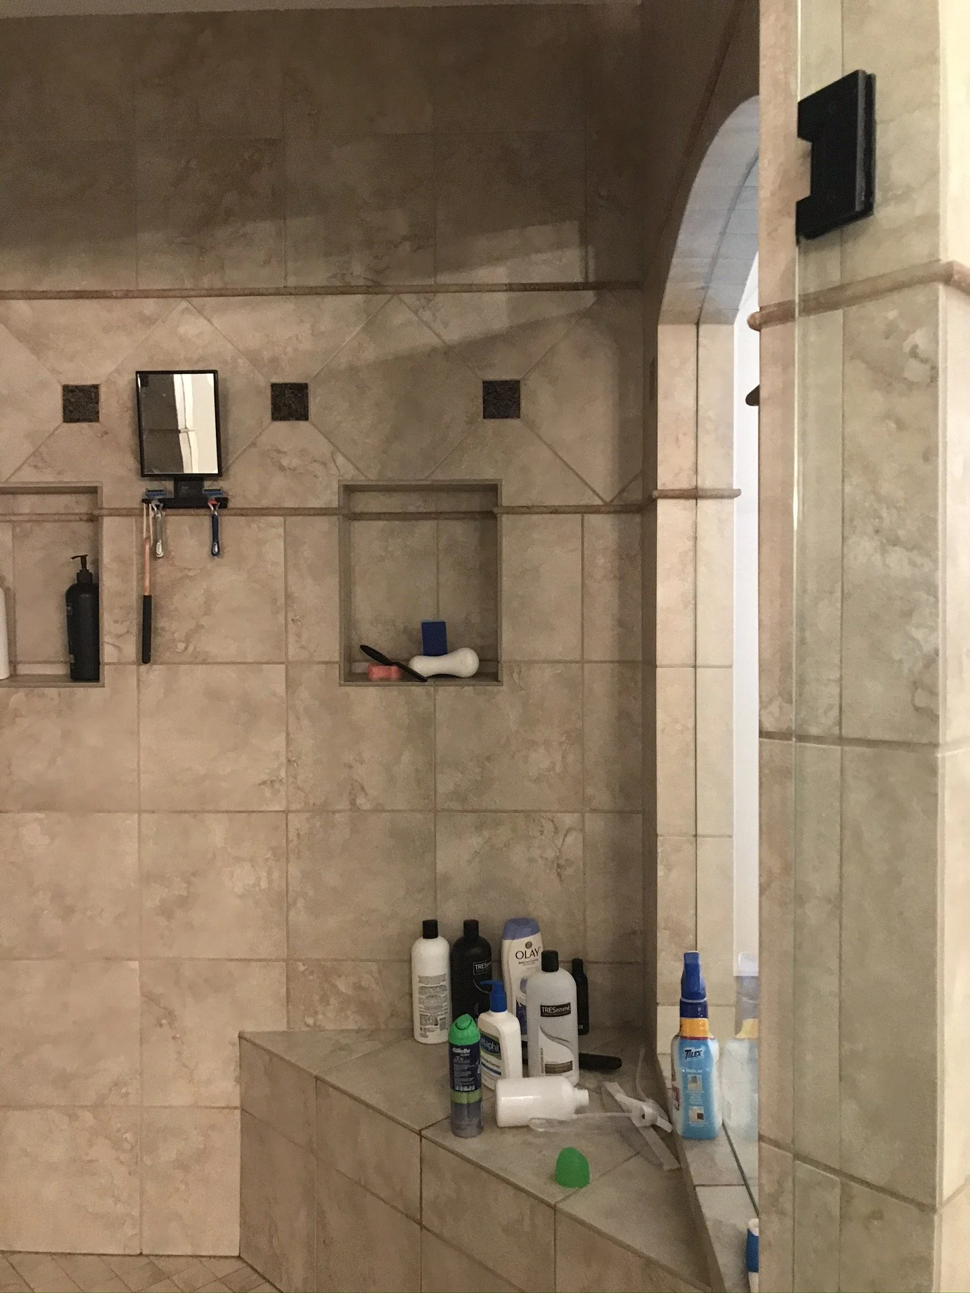
The room felt heavy, dark, and aesthetically outdated. A whirlpool tub and a dark shower took up most of the space and gave little back, and there was no sauna at all. The homeowners wanted all three working together, in the same footprint.
Considering a similar renovation?
Let’s discuss your goals, your space, and what’s possible.