
INTERIOR DESIGN PROJECTS
After Hours
A lower-level renovation in Overland Park, Kansas, designed for entertaining, family gatherings, and creating a space where teens and adults both want to spend time.
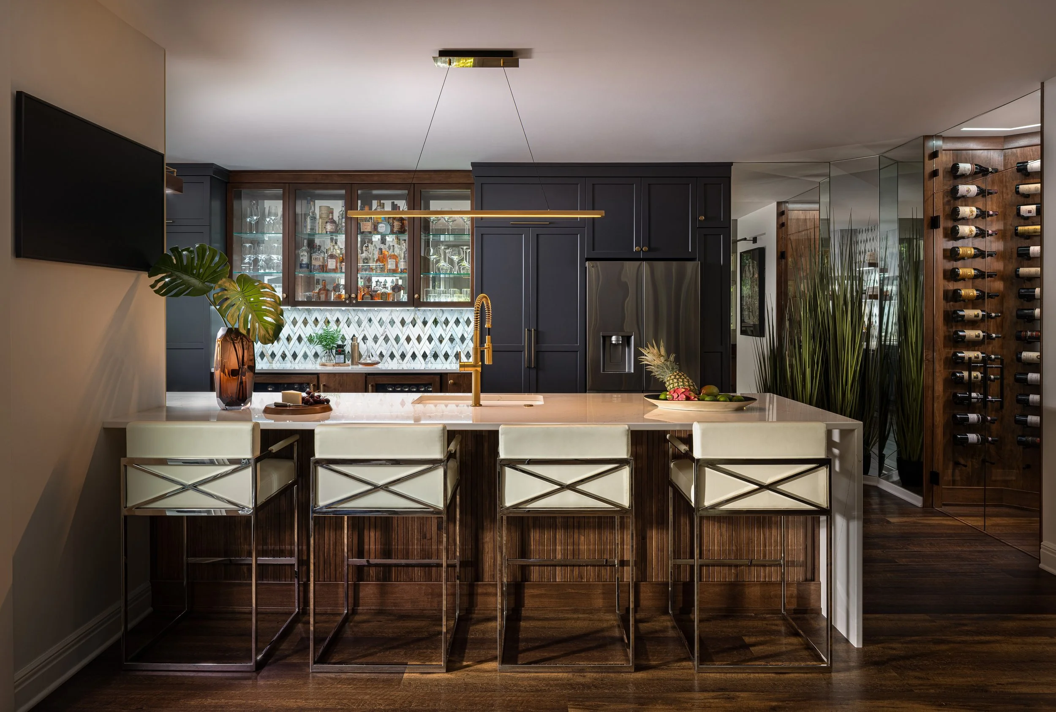
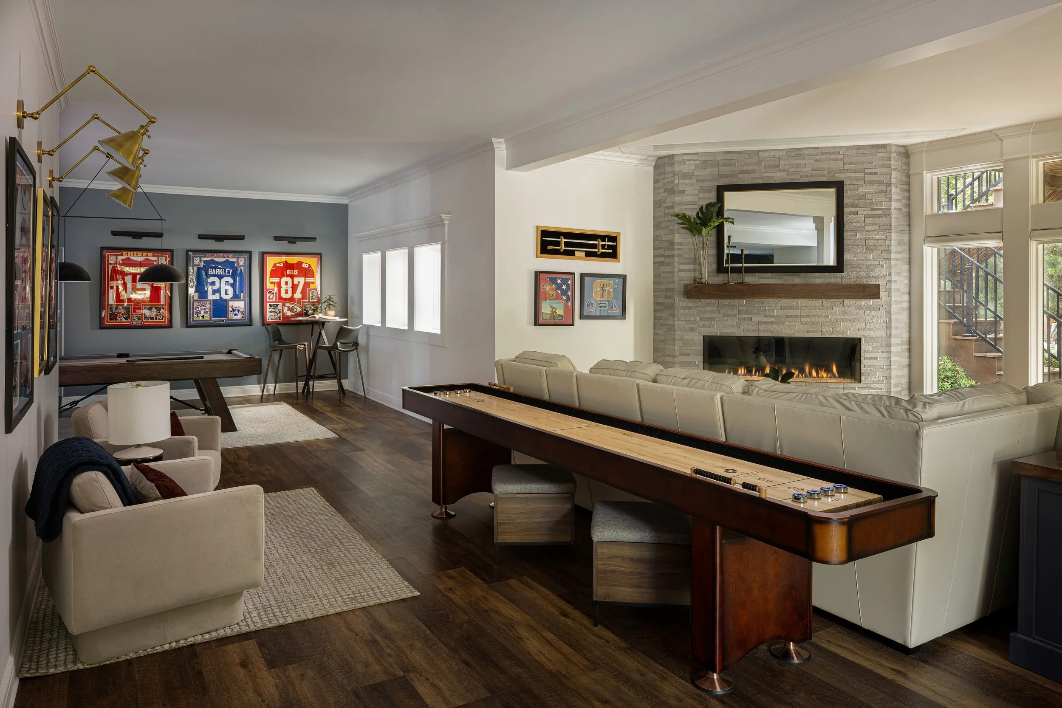
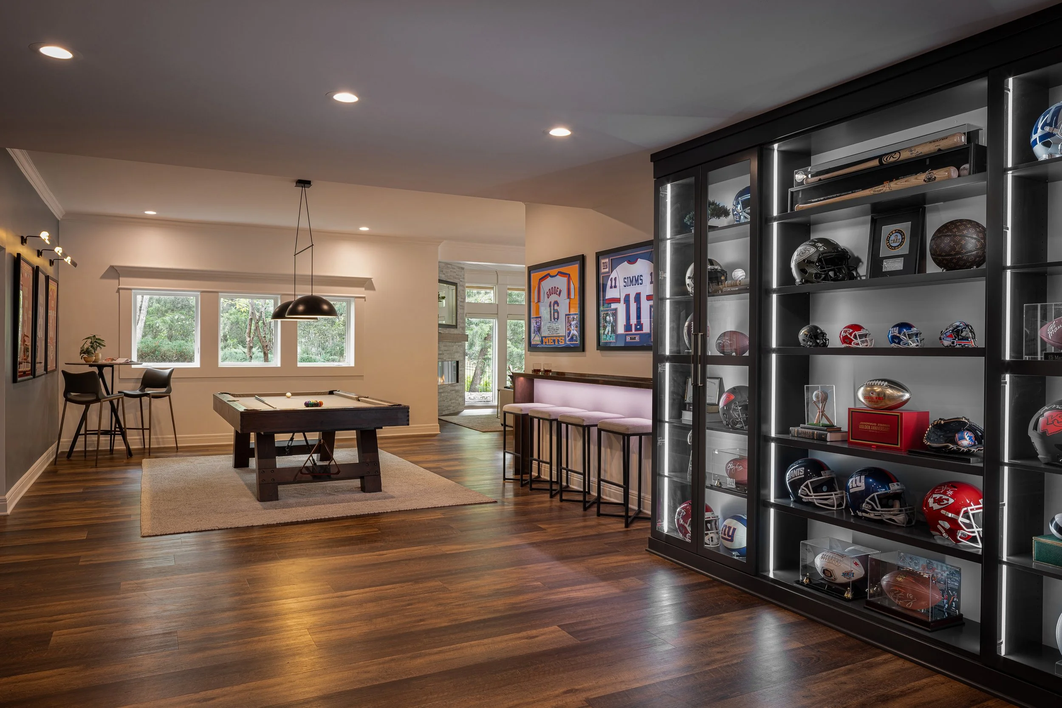
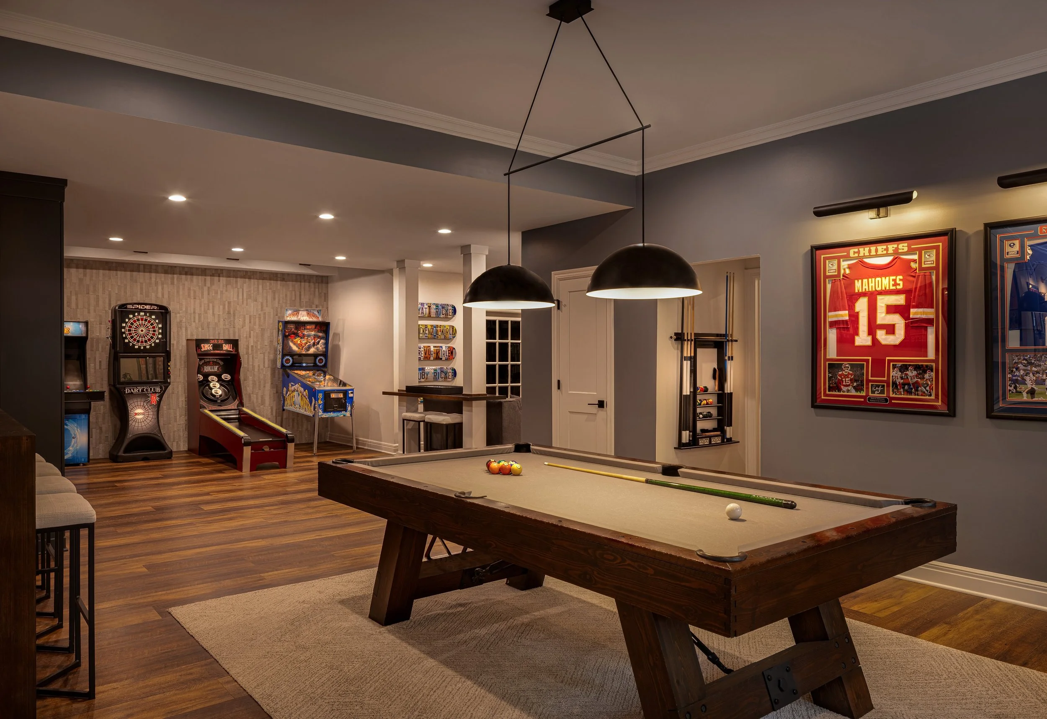
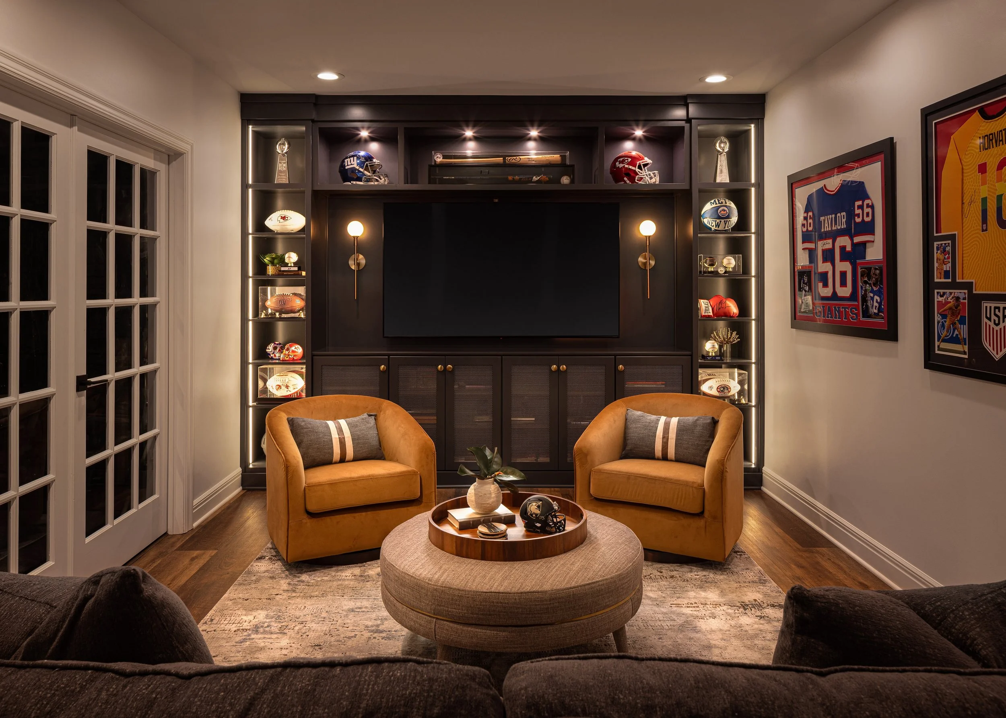
As part of our ongoing work on the Tailored Glamour residence, the homeowners returned to us to transform their lower level into a true social hub. The goal was to create a space that could comfortably host family events, give teens a place of their own, and still feel just as inviting for the adults. Dining, billiards, arcade games, wine storage, lounge seating, and a full bar all come together in a space designed to keep everyone connected without feeling crowded.
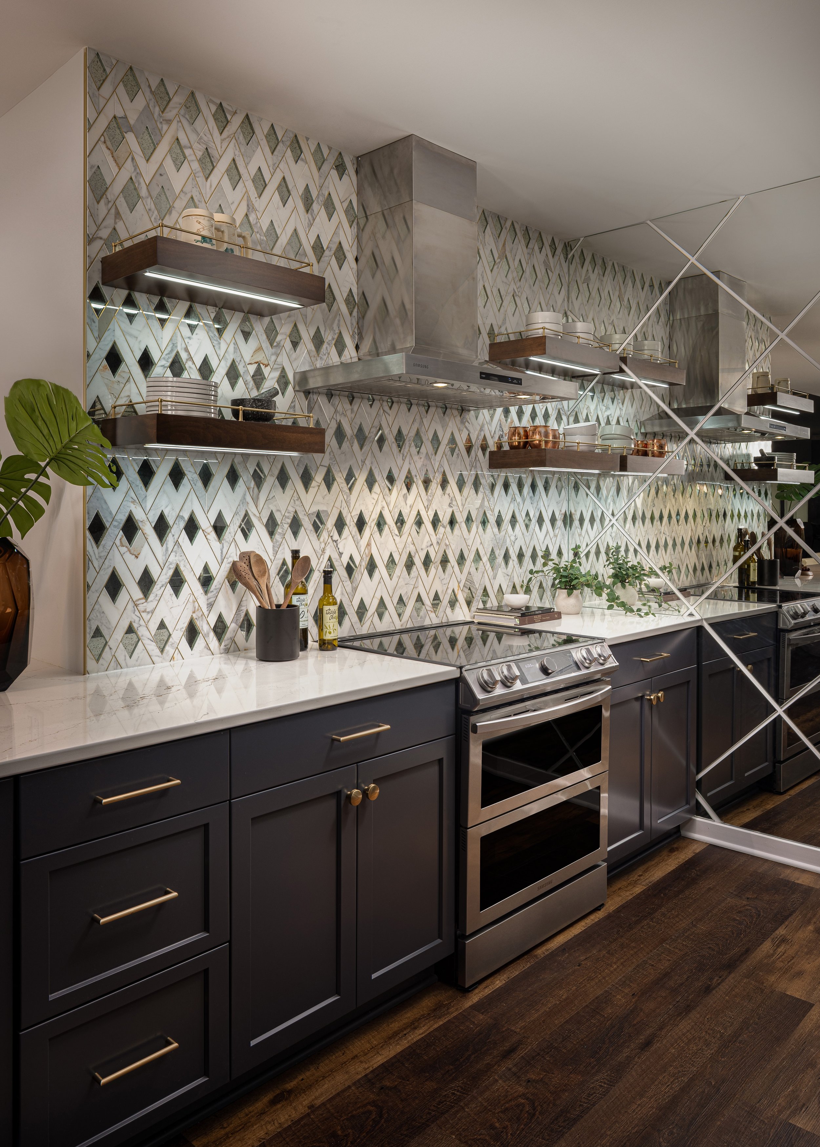
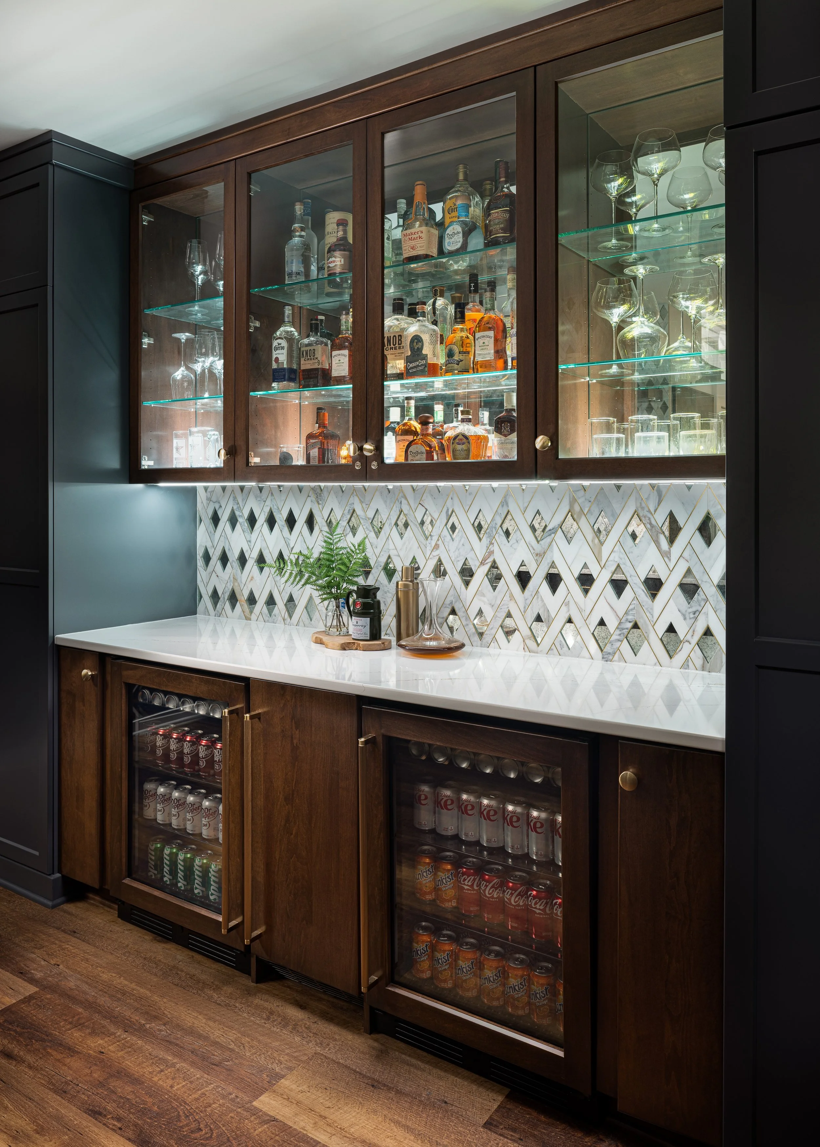
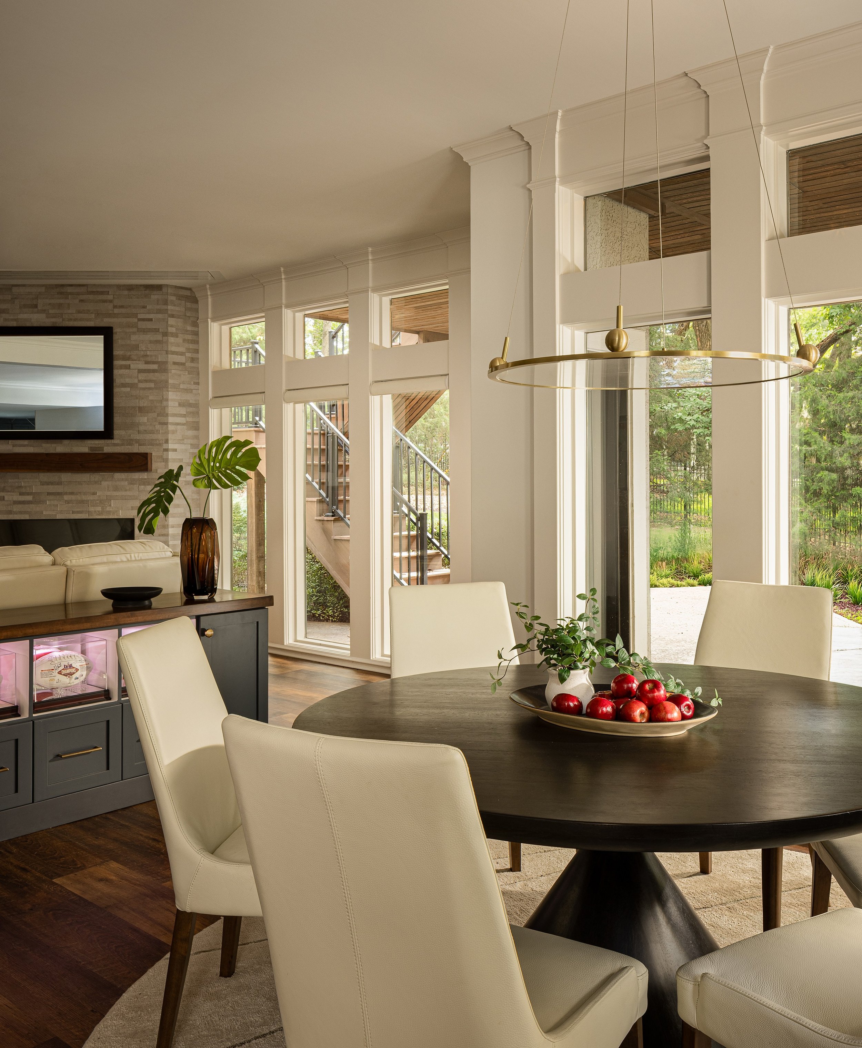
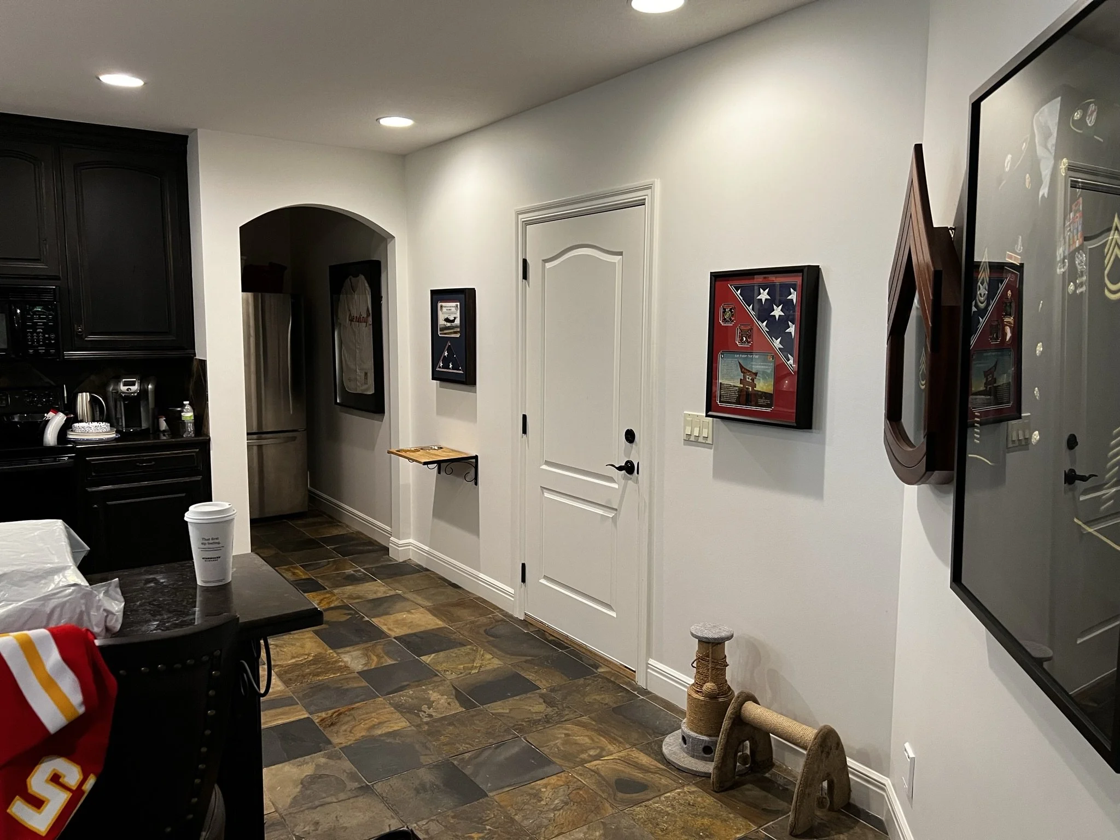
The challenge was creating distinct destinations within one expansive lower level while giving the homeowner’s military and sports memorabilia a meaningful place in the design. As an avid collector, he wanted the pieces to feel celebrated rather than simply displayed. Custom cabinetry, dedicated display zones, and carefully planned sightlines allow the collection to become part of the architecture of the space.
A full kitchen anchors the entertaining area, designed with illuminated display cabinetry and layered details that give it the atmosphere of a sophisticated bar while still functioning as a true kitchen. Dining, billiards, arcade games, and lounge seating give different ages and activities their own place to land, while repeated finishes and layered lighting connect everything visually. The result is a space that feels energetic, personal, and polished enough for family gatherings, parties, and everyday use.
Located in the GlenEagles neighborhood of Overland Park, Kansas
A BEFORE story is always a good story...
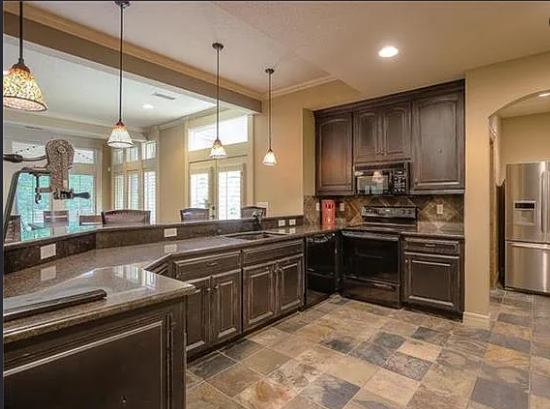
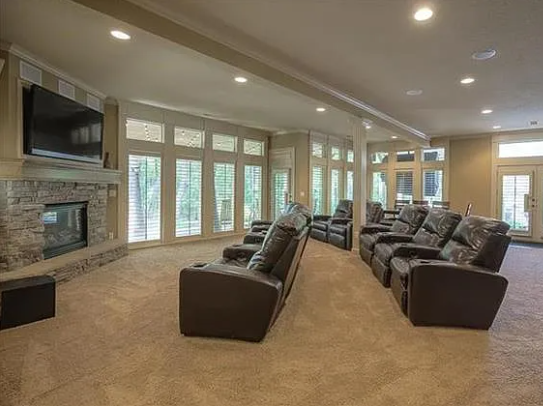
The lower level had generous square footage, but the layout felt disconnected and no longer supported the way the family wanted to gather and entertain. The existing kitchen was dated, circulation was awkward, and several architectural conditions interrupted the flow of the space.
The renovation reorganized the kitchen for better function, including relocating the refrigerator and integrating the passage to a separate living area more seamlessly into the cabinetry. An angled wall near the stairs was also reconfigured, allowing the stairwell to be enclosed and creating space for a dedicated wine storage room. What had once felt fragmented now reads as one intentional entertaining environment.
Considering a similar renovation?
Let’s discuss your goals, your space, and what’s possible.