
INTERIOR DESIGN PROJECTS
Below, Reimagined
A basement renovation in Overland Park, Kansas, turning an unfinished lower level into a fully outfitted apartment for the homeowners' son.
This basement started with real structural challenges: ceiling heights that varied dramatically room to room, and ductwork and mechanicals that limited where walls, storage, and living space could go. The goal was to transform it into a full apartment for the homeowners' son, one with genuine personality and polish, not just a finished basement in the technical sense.


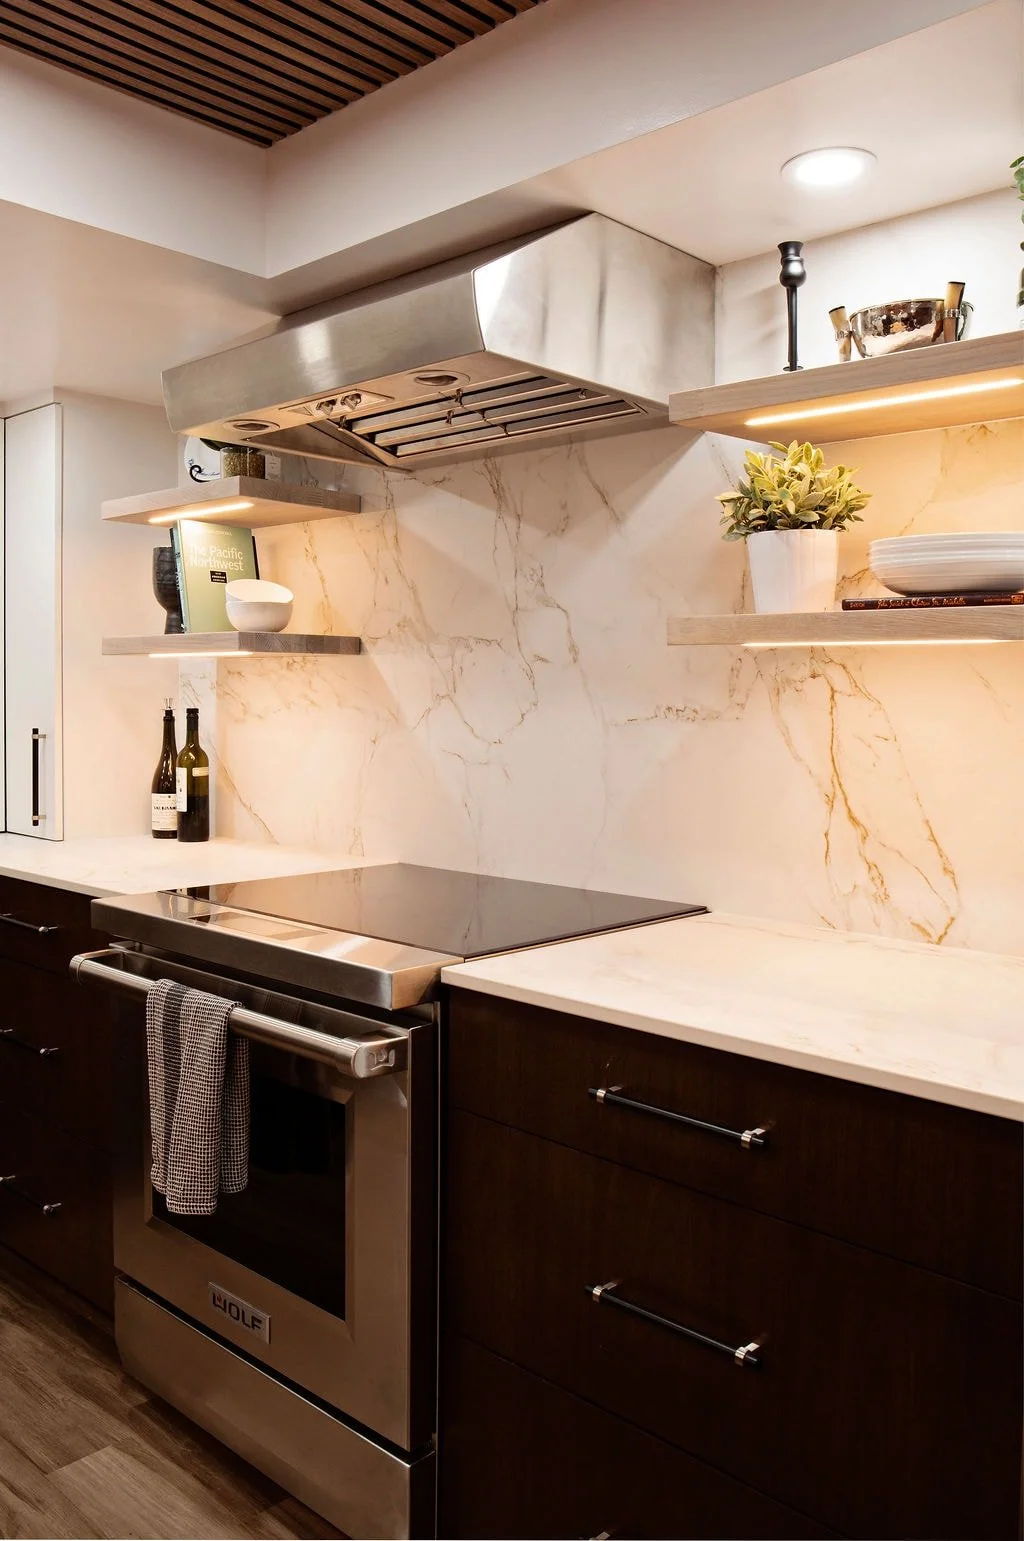

The layout was reworked to maximize vertical space wherever the mechanicals allowed, turning structural constraints into moments of openness rather than obstacles. A standout feature wall conceals a sump pump behind asymmetrical built-ins that also house a picture-frame TV and electric fireplace, so a necessary utility function disappears into the design instead of interrupting it. The kitchen anchors the space with rich, moody finishes and streamlined functionality, while a custom drop zone works with the room's structural quirks rather than against them, adding storage for coats, shoes, and daily essentials.


Located in: Overland Park, Kansas
Considering a similar renovation?
Let’s discuss your goals, your space, and what’s possible.