
INTERIOR DESIGN PROJECTS
Guest Ensuite Retreat
This award-winning guest ensuite and infrared sauna retreat balances spa-like serenity with the home's rustic architectural character. Strategic space planning, layered natural materials, and tailored detailing transformed the space into a calming and highly functional guest experience.


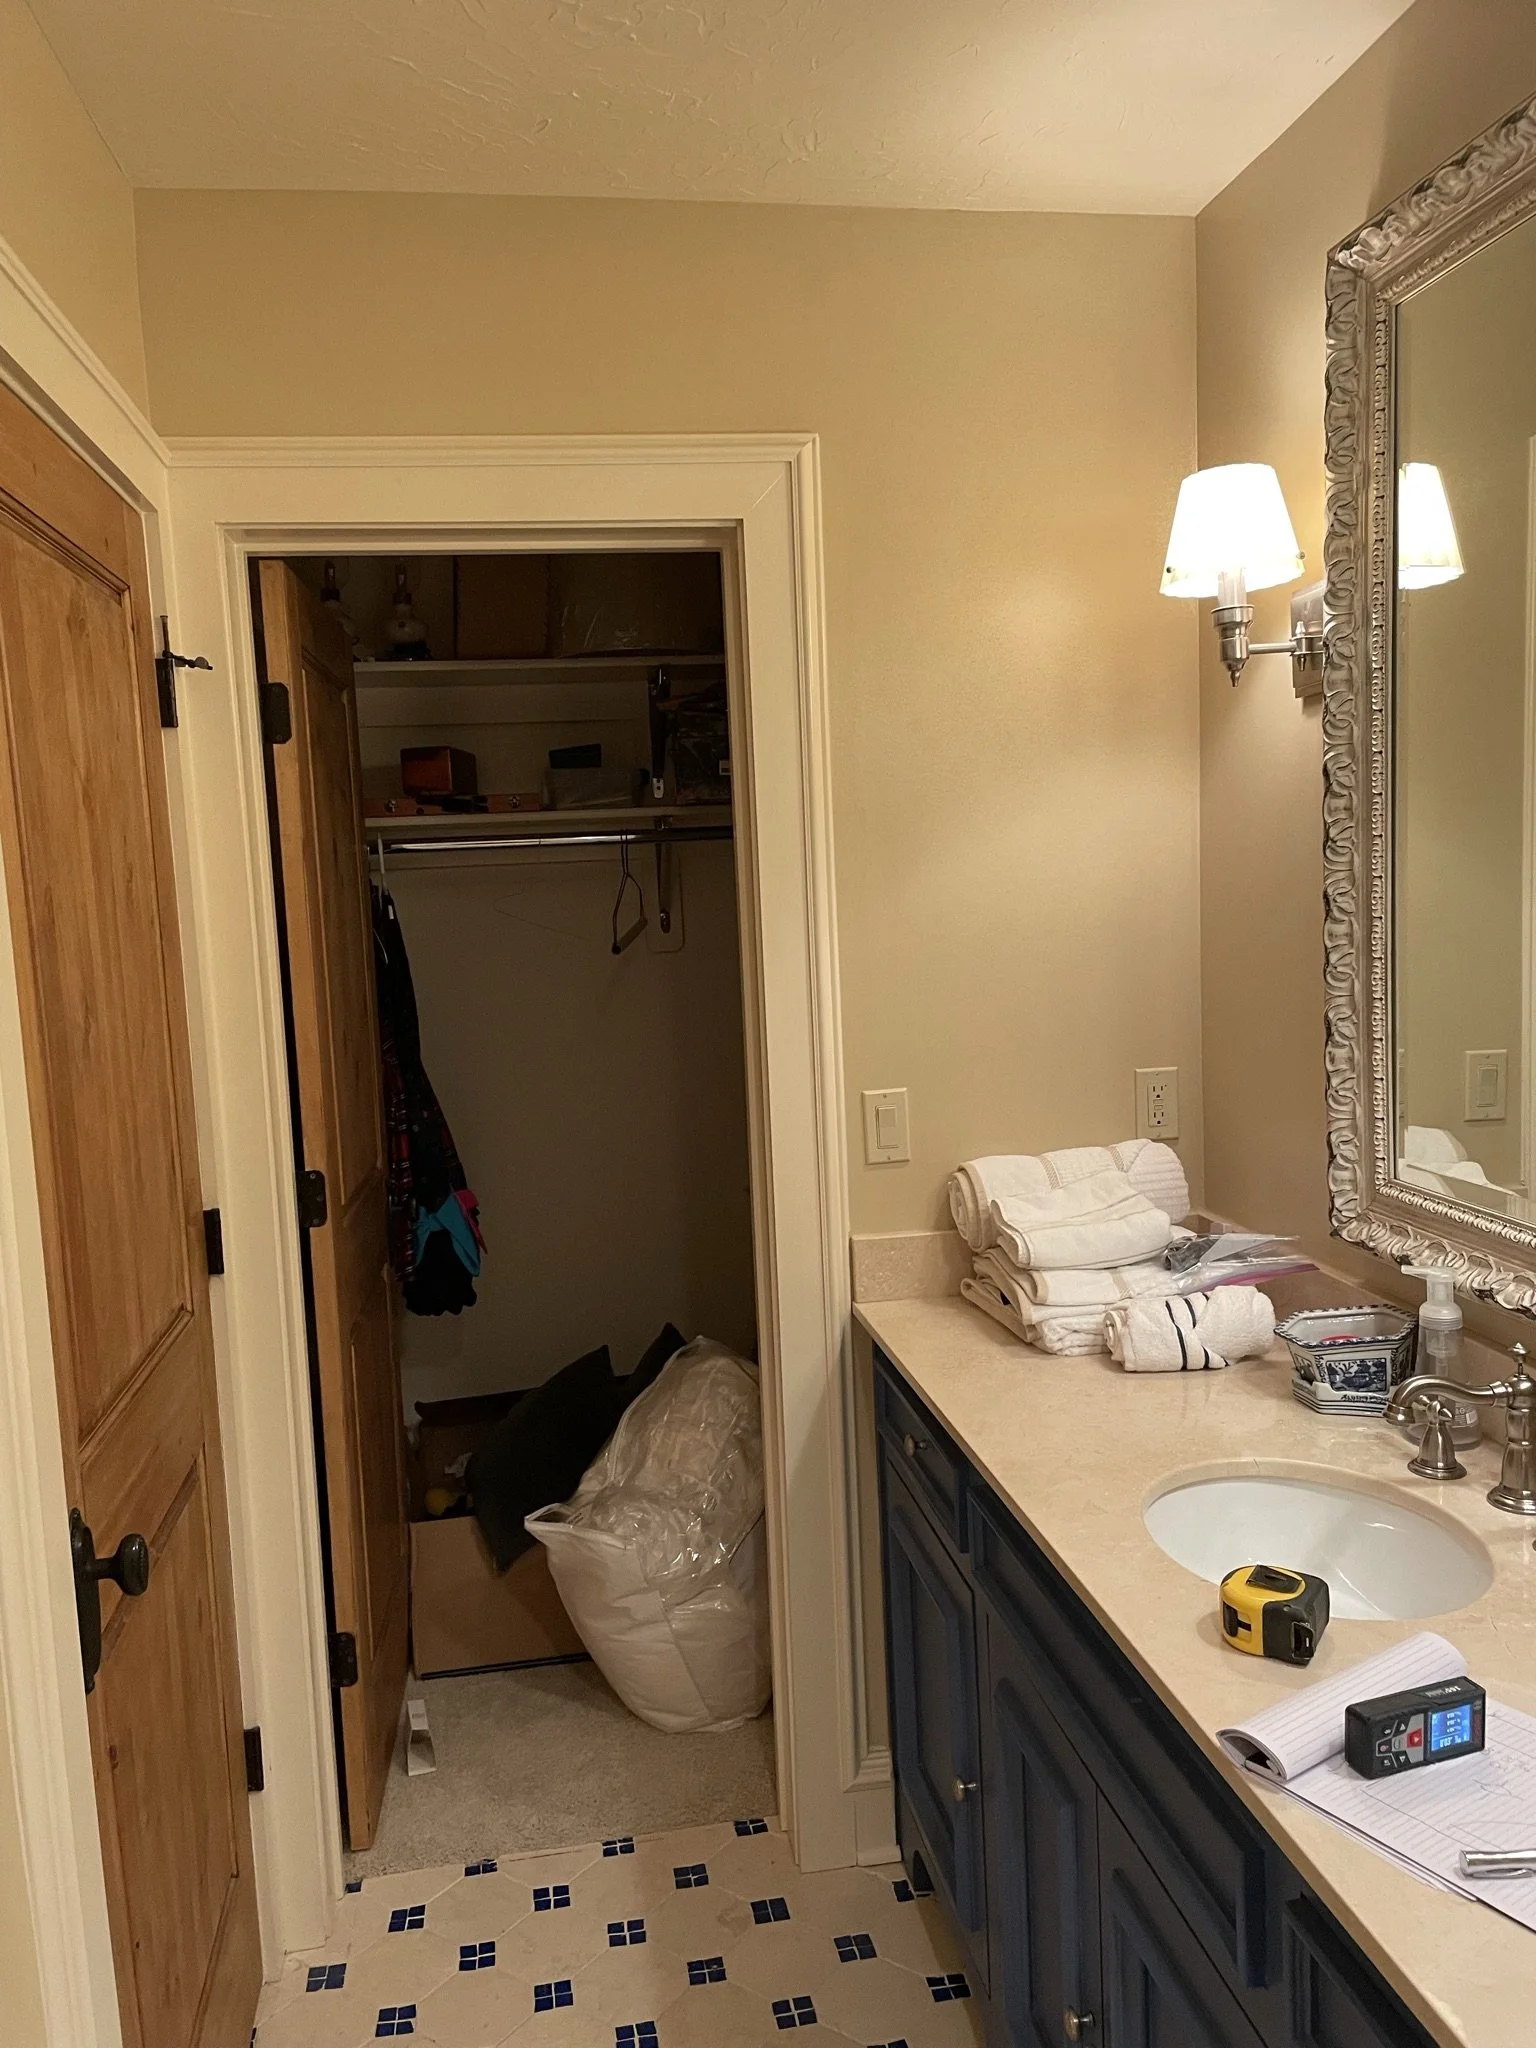
It started with a simple wish list: a sauna, and patio doors leading straight out to the pool. Positioned between the lower-level gym, pool, and hot tub the clients had already built, this guest bathroom became the missing piece in their wellness routine, along with a fresh look worthy of the home's roots and other recent updates. Space was the defining challenge. To accommodate a luxurious infrared sauna without compromising the room's everyday function, the bathroom expanded into its own closet, and the sauna enclosure was clad in matching wood while the ceiling remained open, drawing on the room's full height rather than closing it in. A walk-in shower with digital controls, paired with a niche set into the pony wall, kept the footprint efficient without feeling confined, while a navy vanity with white quartz countertop echoes the palette of the adjacent guest bedroom. Underfoot, an organic marble mosaic in a floral pattern brings a touch of whimsy to an otherwise classic material.
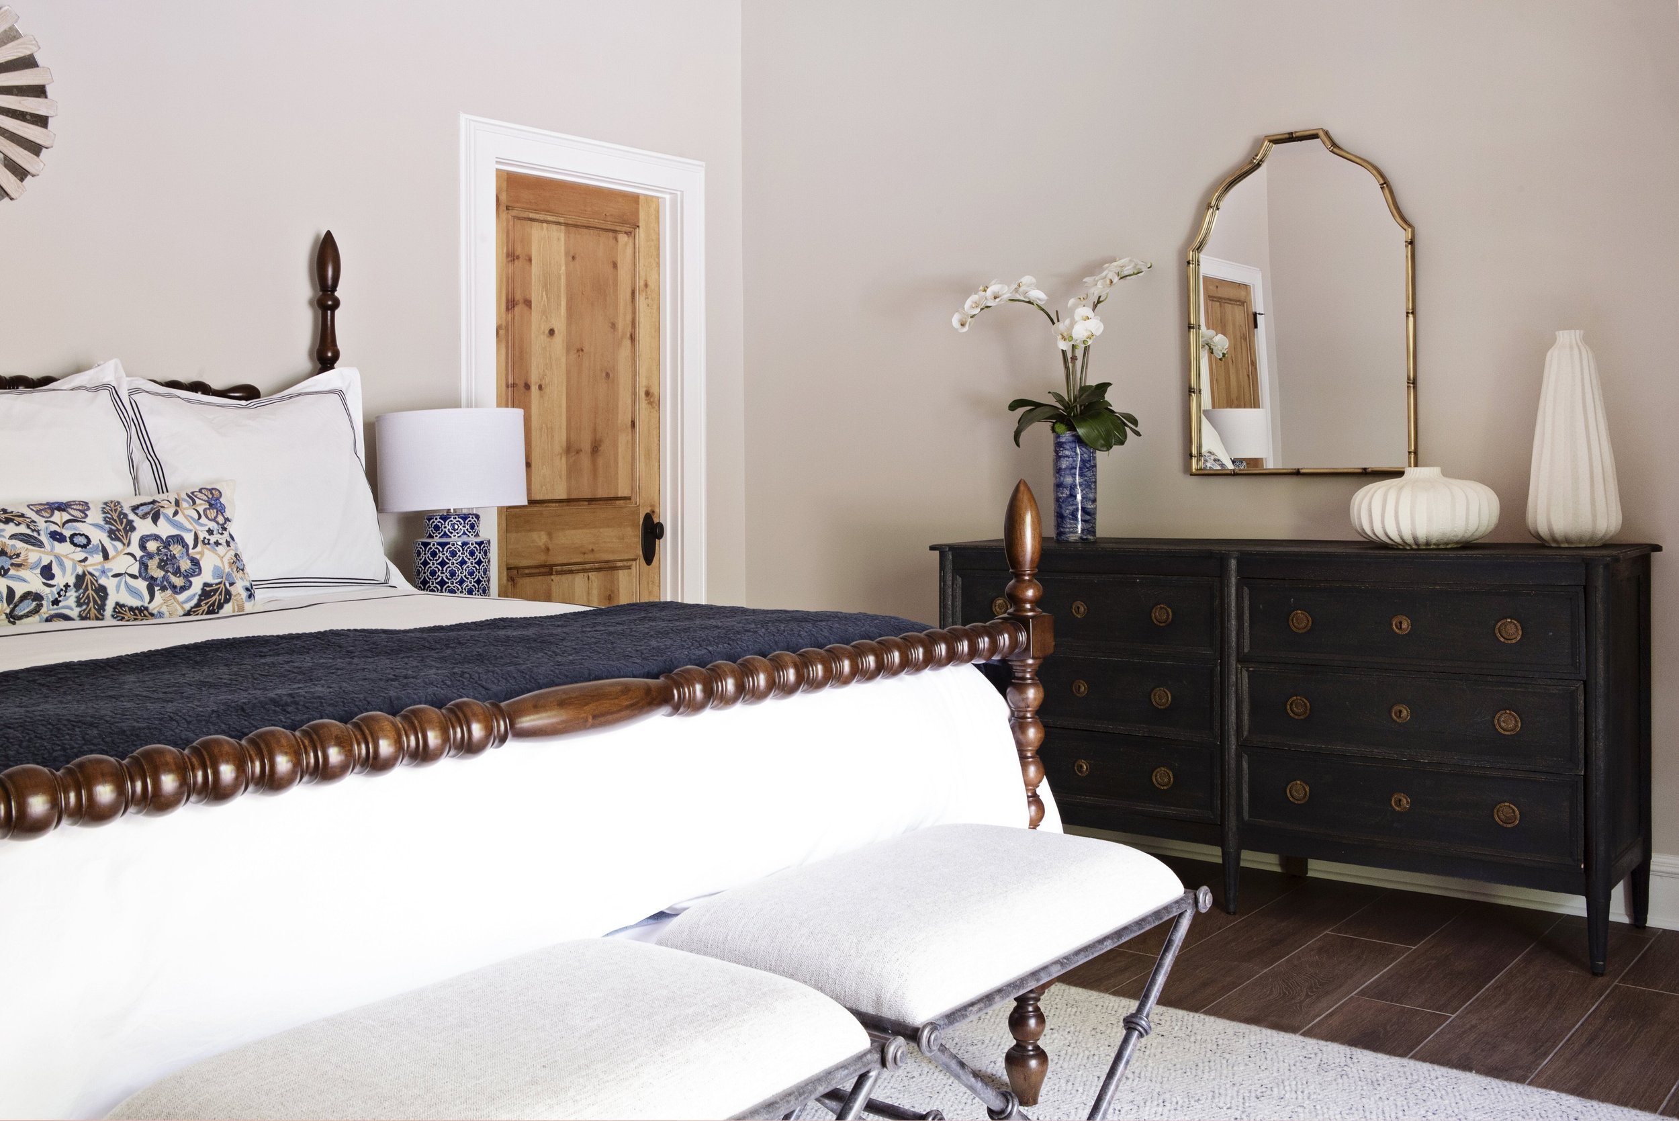
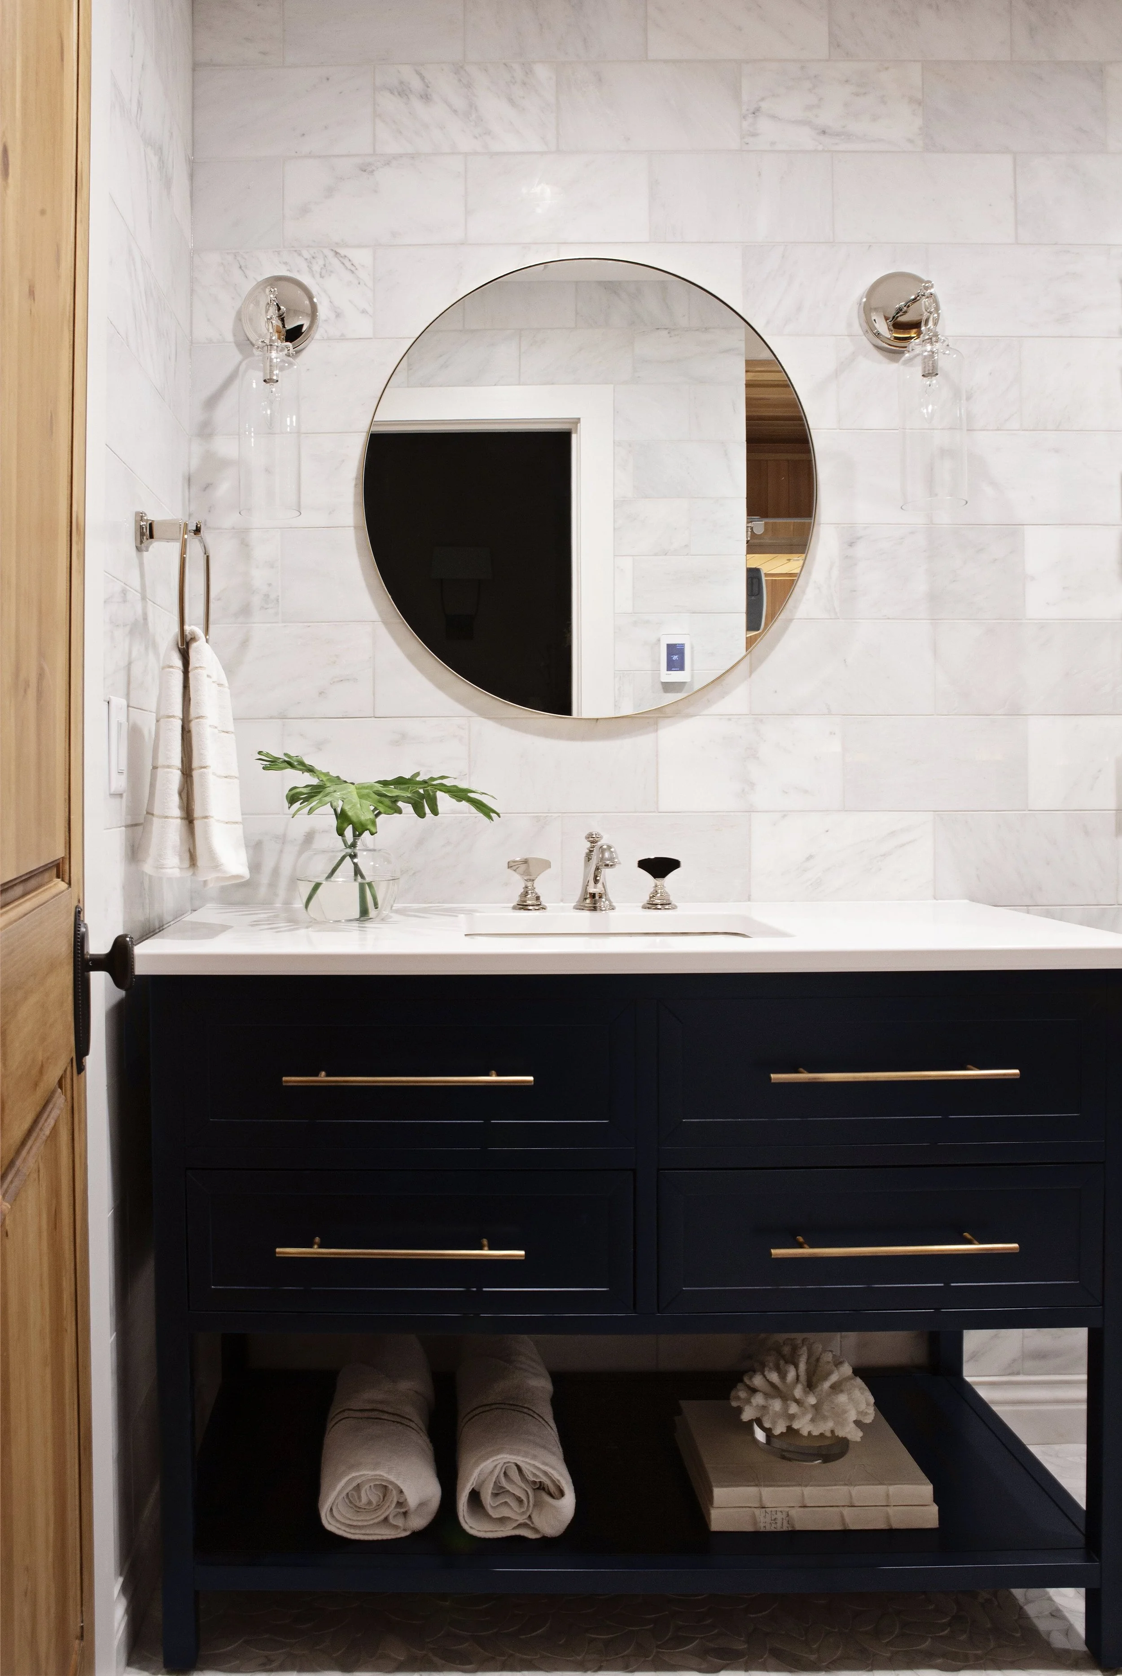


This retreat didn't happen in isolation. It's part of a full main-level transformation for these homeowners. Take a look at the spaces that started it all in Rustic Spirit.
Located in the Deerbrook Estates neighborhood of Overland Park, Kansas.
Featured in Kansas City Homes & Style magazine
Recognized by DesignKC magazine for Award-winning Bath Design
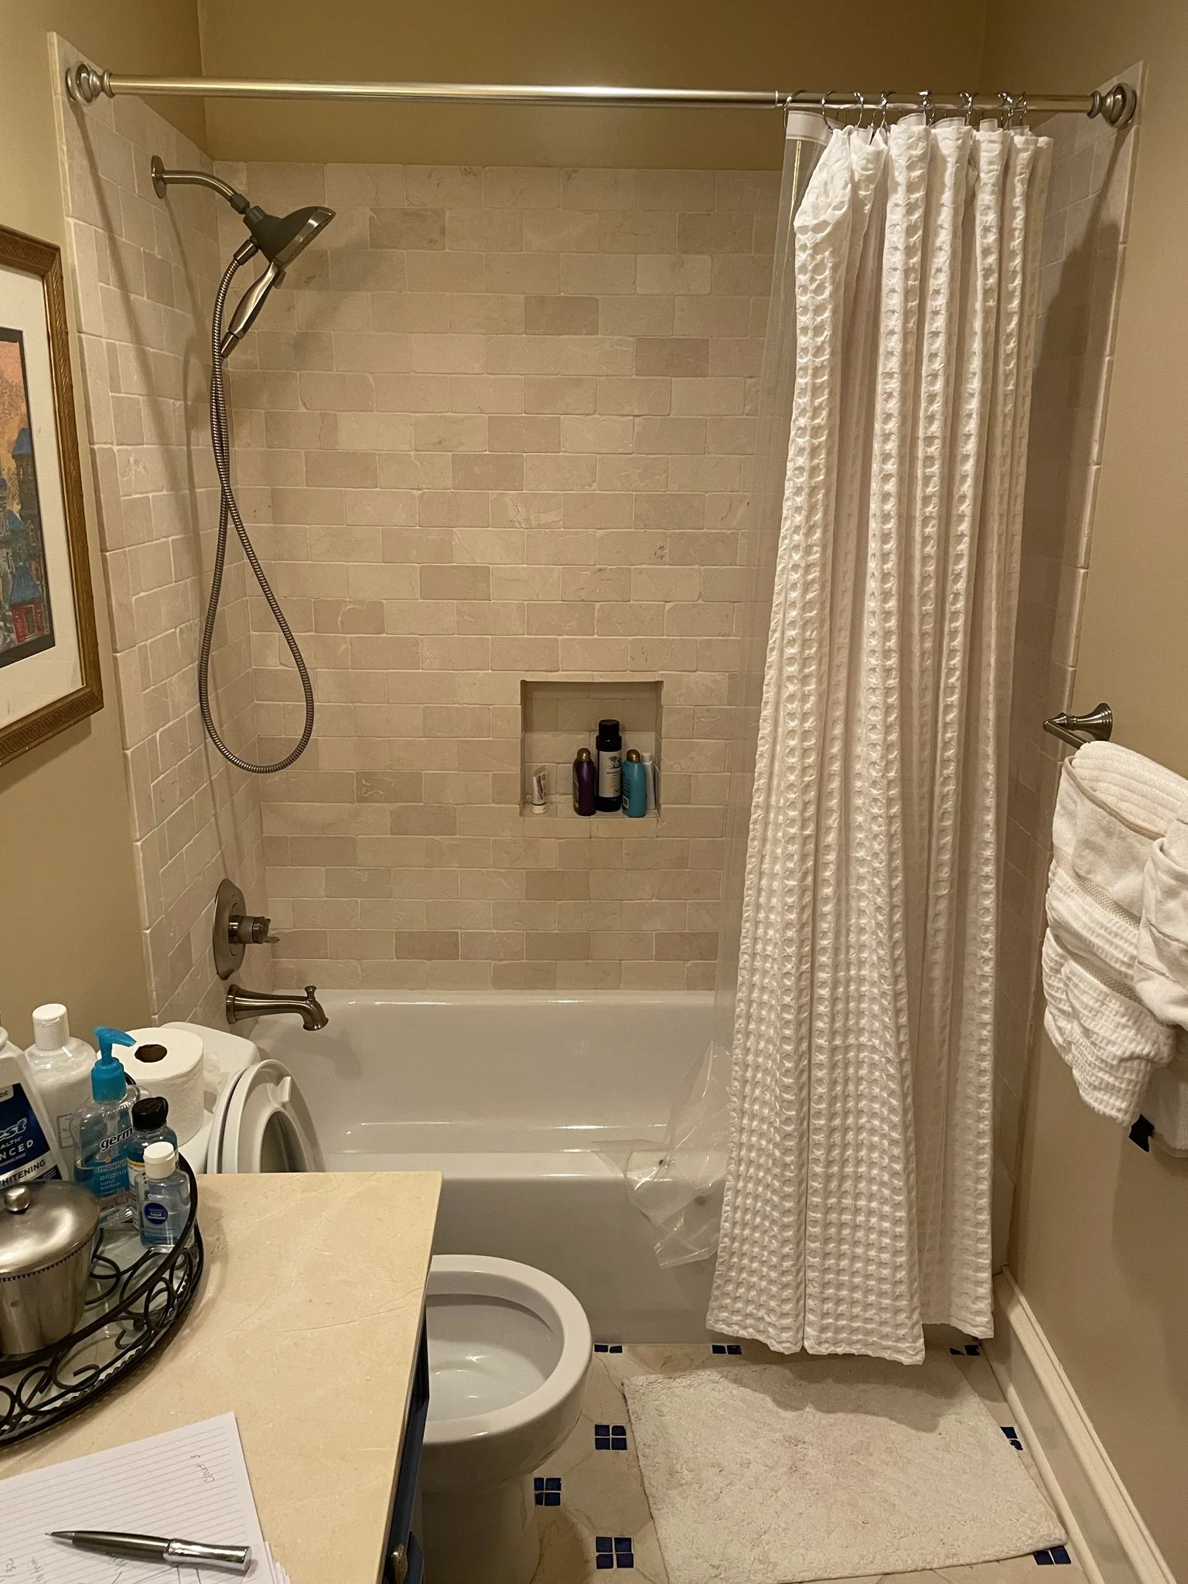
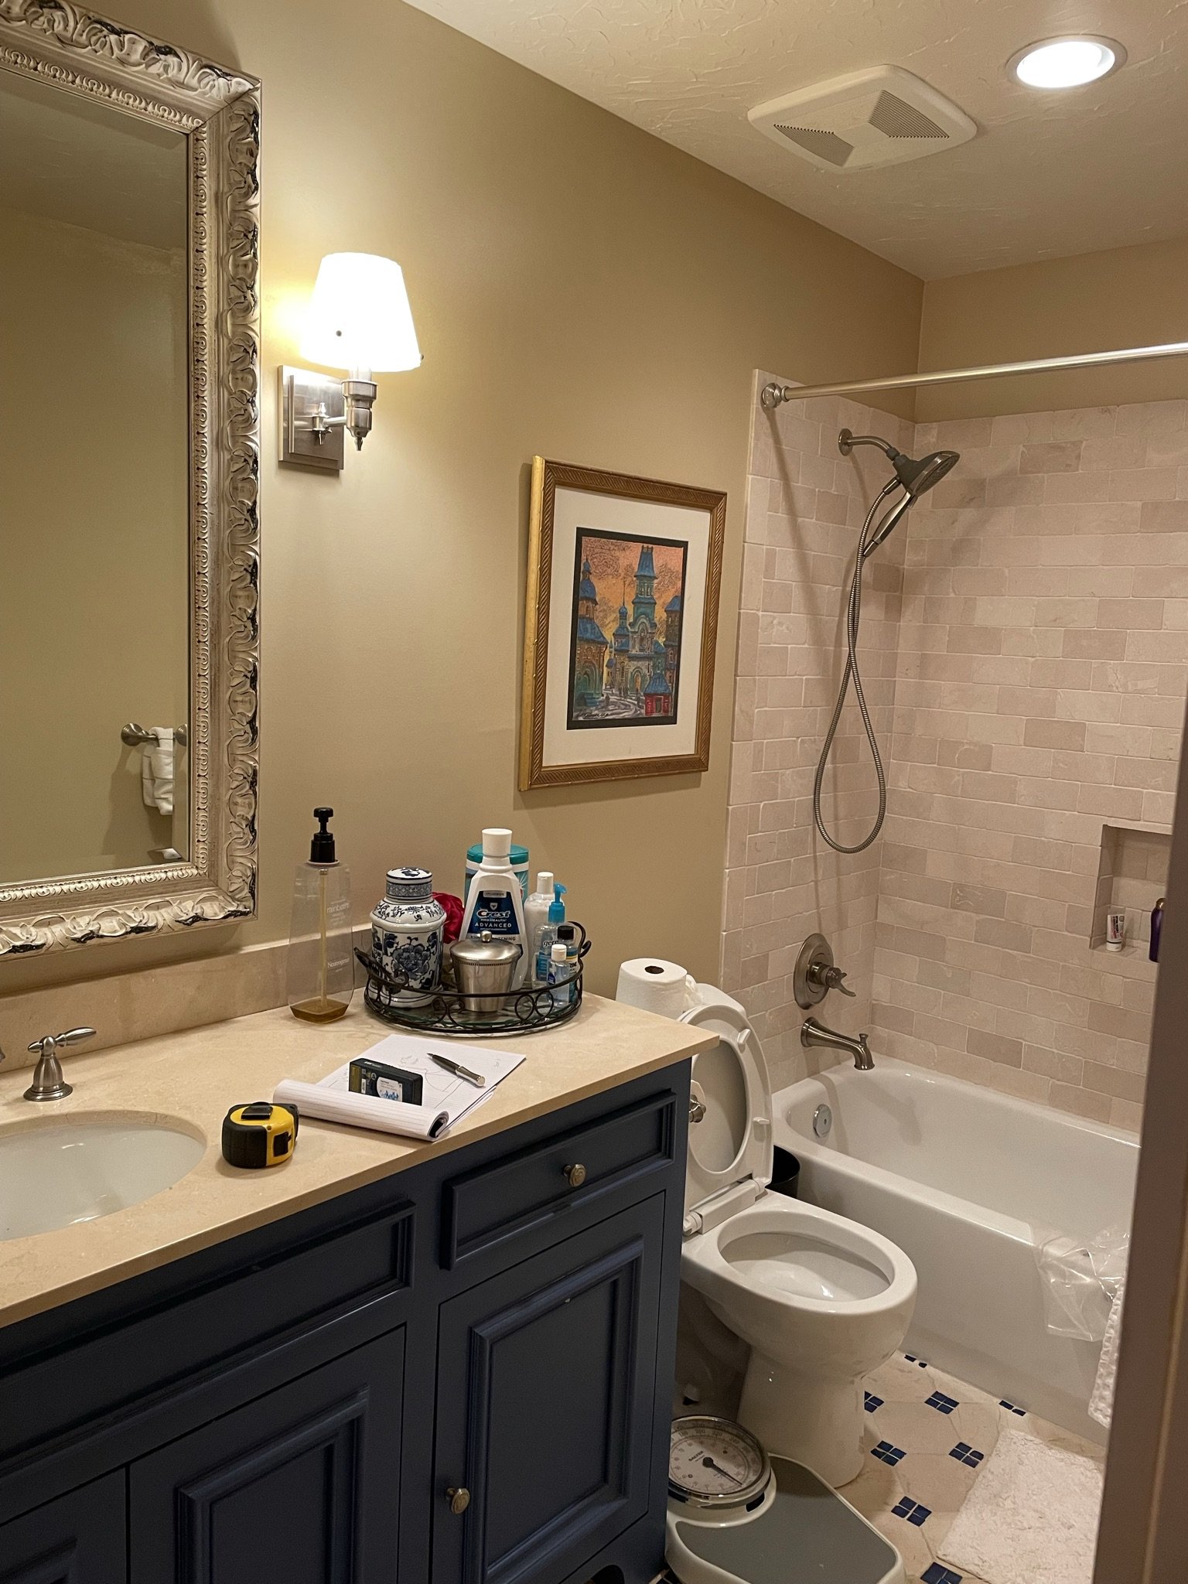
A BEFORE story is always a good story…
Considering a similar renovation?
Let’s discuss your goals, your space, and what’s possible.