Designing a Primary Bath That Feels Like a Private Retreat
Looking back on this project, what stands out most is how personal a primary bathroom can become.
This room needed to do more than look beautiful. It needed to support privacy, daily routines, storage, relaxation, and a sense of retreat at the end of the day.
The clients wanted a bathroom that felt calm and restorative, but also highly functional.
That balance became the heart of the project.
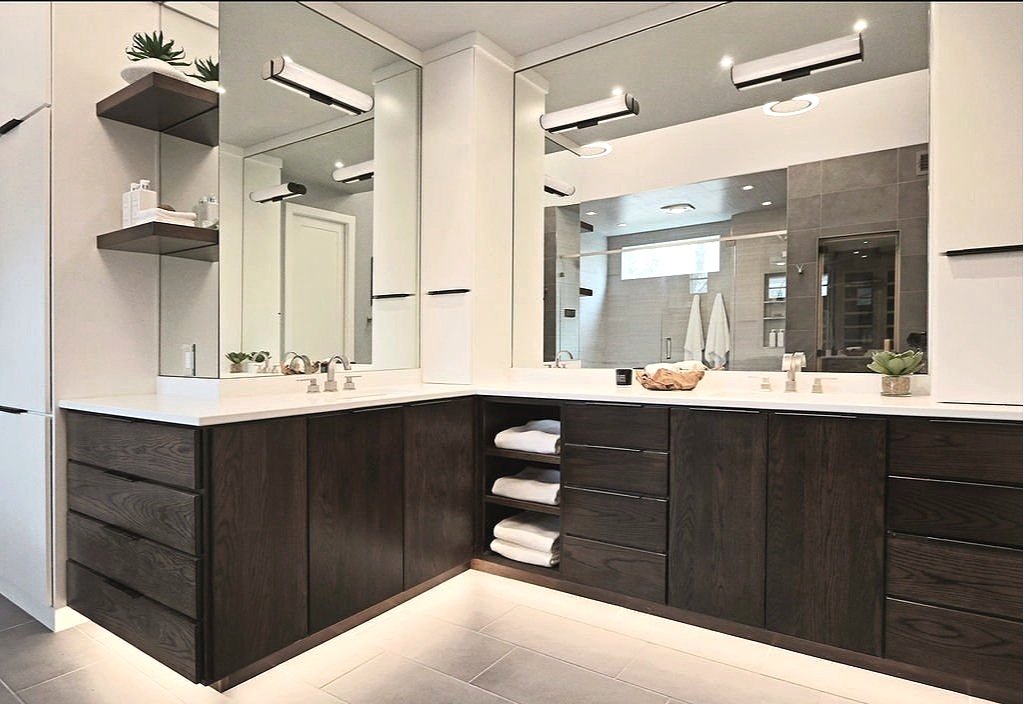
Imagine stepping into a bathroom that feels like your very own retreat — a place to relax, recharge, and reconnect. That's exactly what we created for our clients when they envisioned their dream primary bathroom.
Having already worked together on redesigning their main living spaces, including their bedroom adjoining this bathroom, we were excited to take their vision for the en suite and turn it into a serene sanctuary.
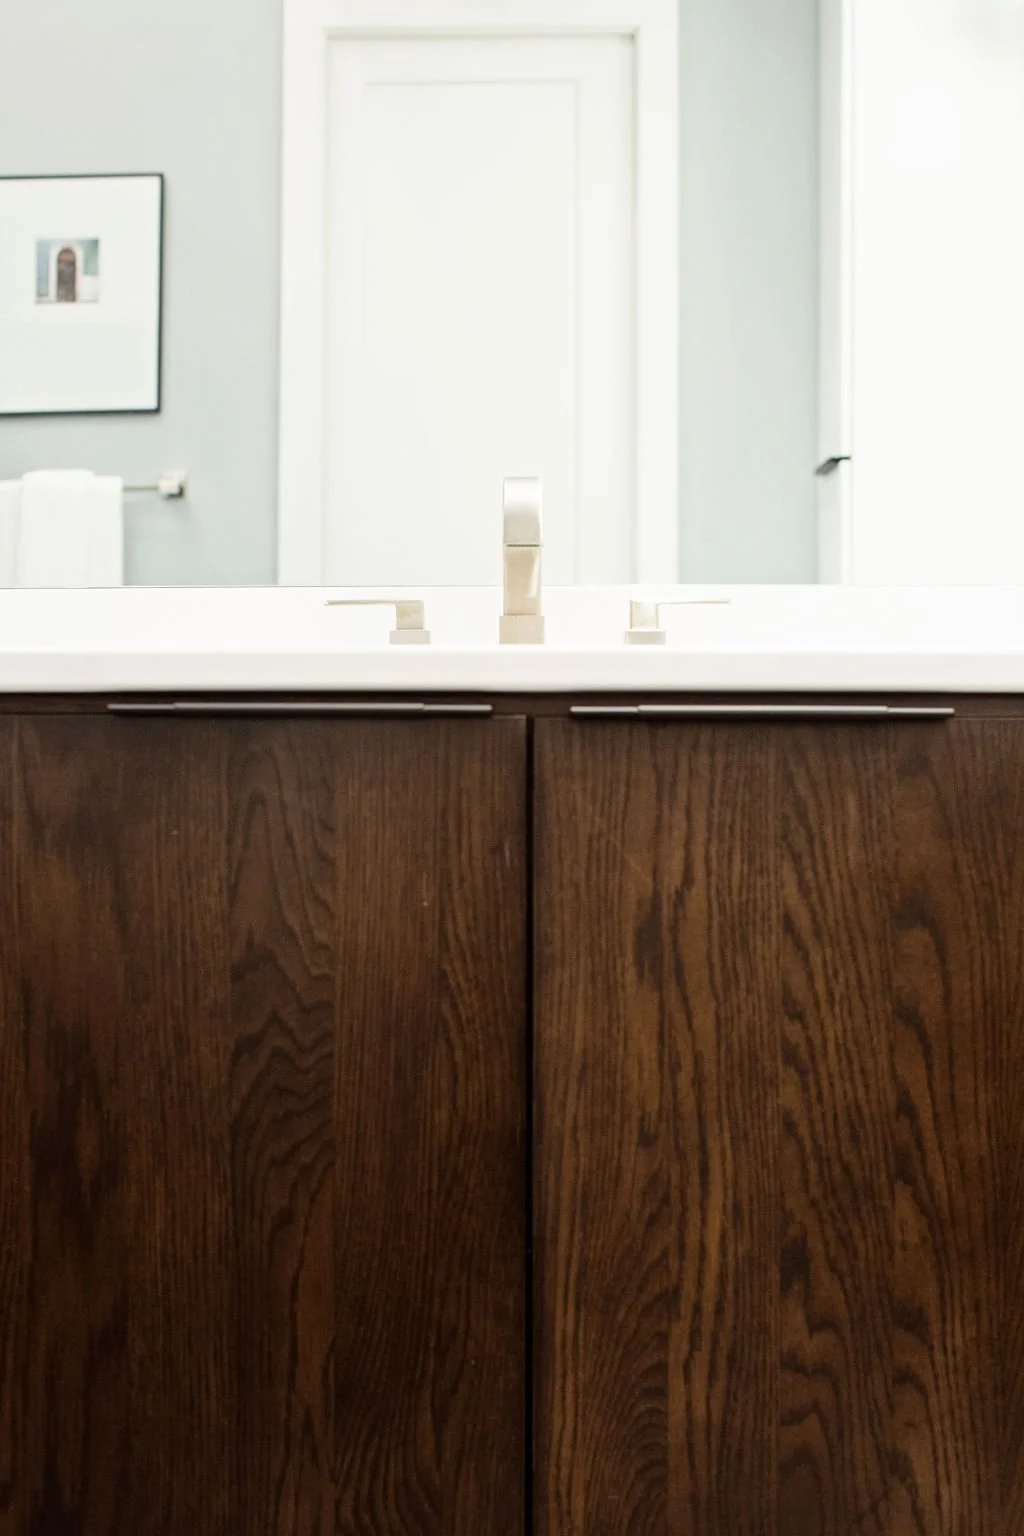
A Retreat That Reflects Your Needs.
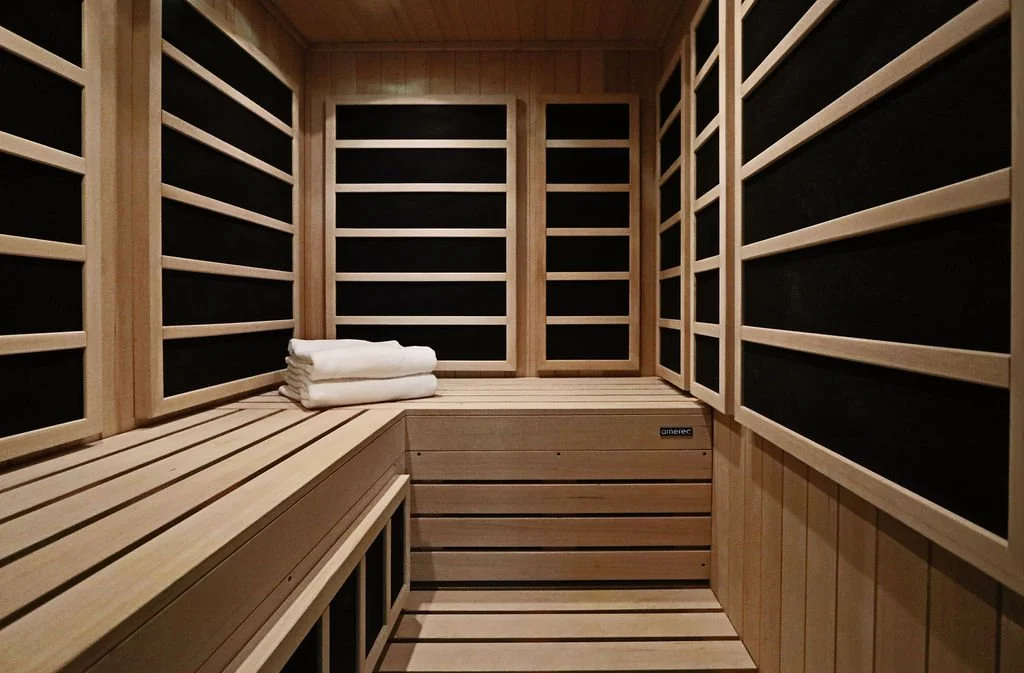
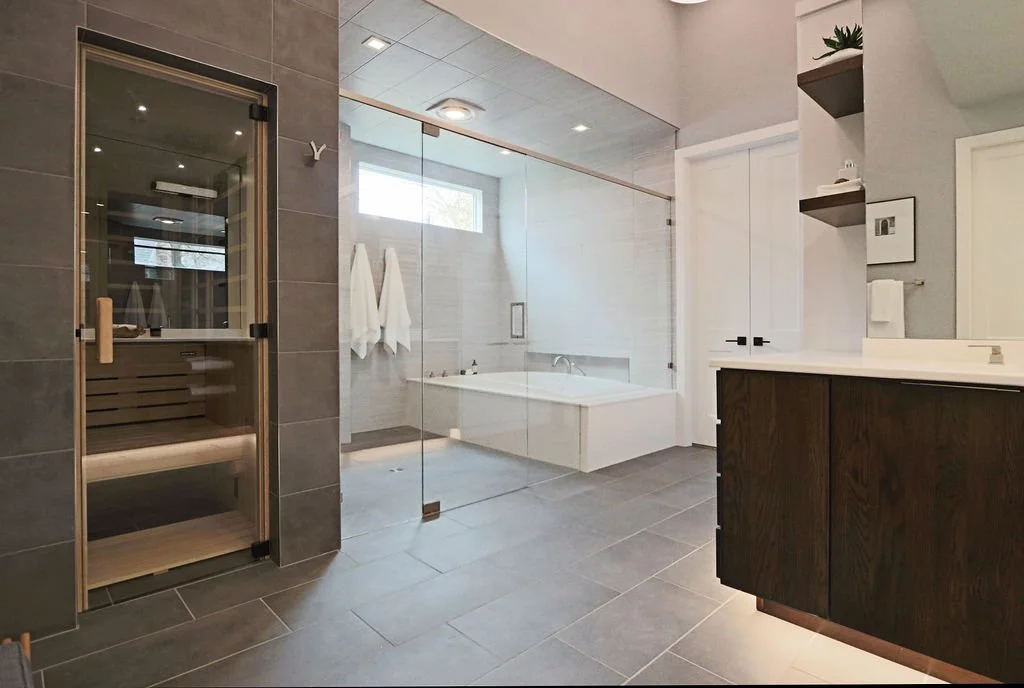
Our clients wanted more than just a functional bathroom — they desired a retreat where they could unwind and enjoy each other's company. They requested a two-person infrared sauna, a larger bathtub, a spacious shower, a linen closet, and separate vanities, all while addressing limited storage and visual clutter. This was no small task, but one that we were eager to solve.
Creative Solutions to Design Challenges.
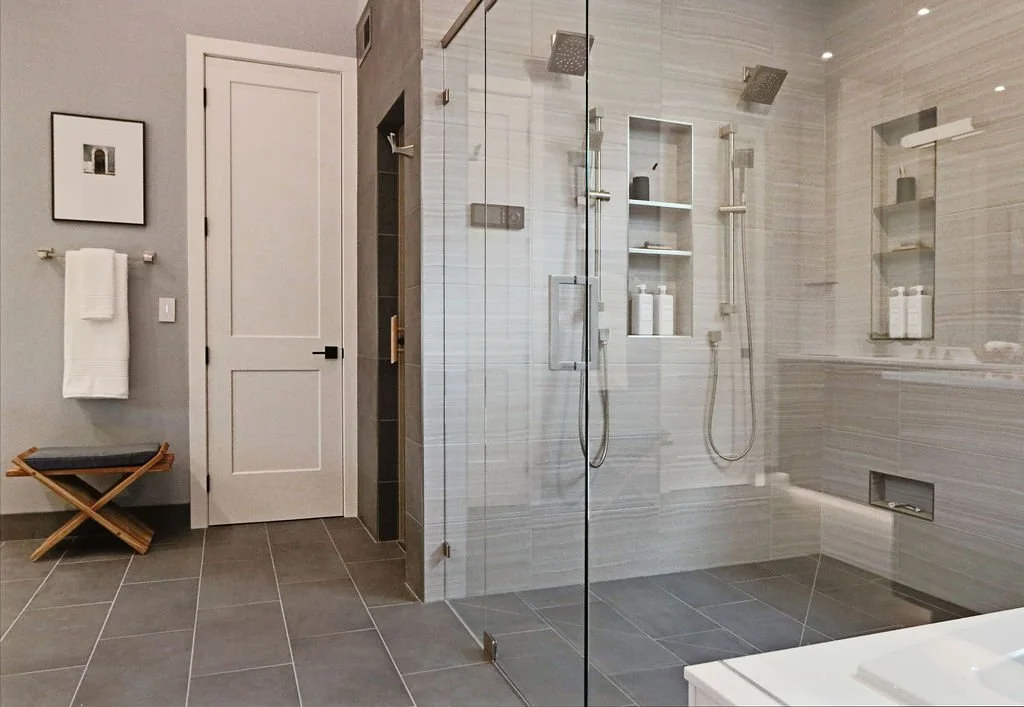
Designing this dream bathroom came with challenges. The finished basement below the space meant we had to relocate plumbing and electrical systems. Additionally, we discovered a TGI floor joist that impacted our zero-entry shower design. But rather than seeing this as a setback, we worked with the homeowners to raise the flooring and create a subtle, ADA-friendly slope from the bathroom into the bedroom.
Maximizing Space for Functionality and Style.
To make this space work, we designed a custom sauna and combined the shower and hydrotherapy tub in a glass enclosure to maximize space. A smaller, higher window replaced a large one to maintain privacy while still allowing natural light.
Storage was another priority. We installed floor-to-ceiling cabinetry, relocated one of the vanities for more storage, and added a linen closet with built-in laundry hampers. We also included a narrow drawer cabinet for charging phones and storing jewelry, plus wall towers with hidden outlets to keep the space tidy.
Thanks for following along!
If you enjoy thoughtful notes on home, design, and the layers that make a space feel personal, you can subscribe here.
And if you’re ready to talk about your own project, you can Schedule Your Discovery Call Here.
— Amy