When a Basement Becomes the Heart of the Home
Looking back on this project, what strikes me most isn't the fireplace, kitchenette, or game room.
It's how the project evolved once we stopped thinking about it as a basement renovation and started thinking about how this family actually lived.
What began as a request for a family room and bathroom became something much larger: a space designed around gathering, entertaining, pool days, and everyday life.
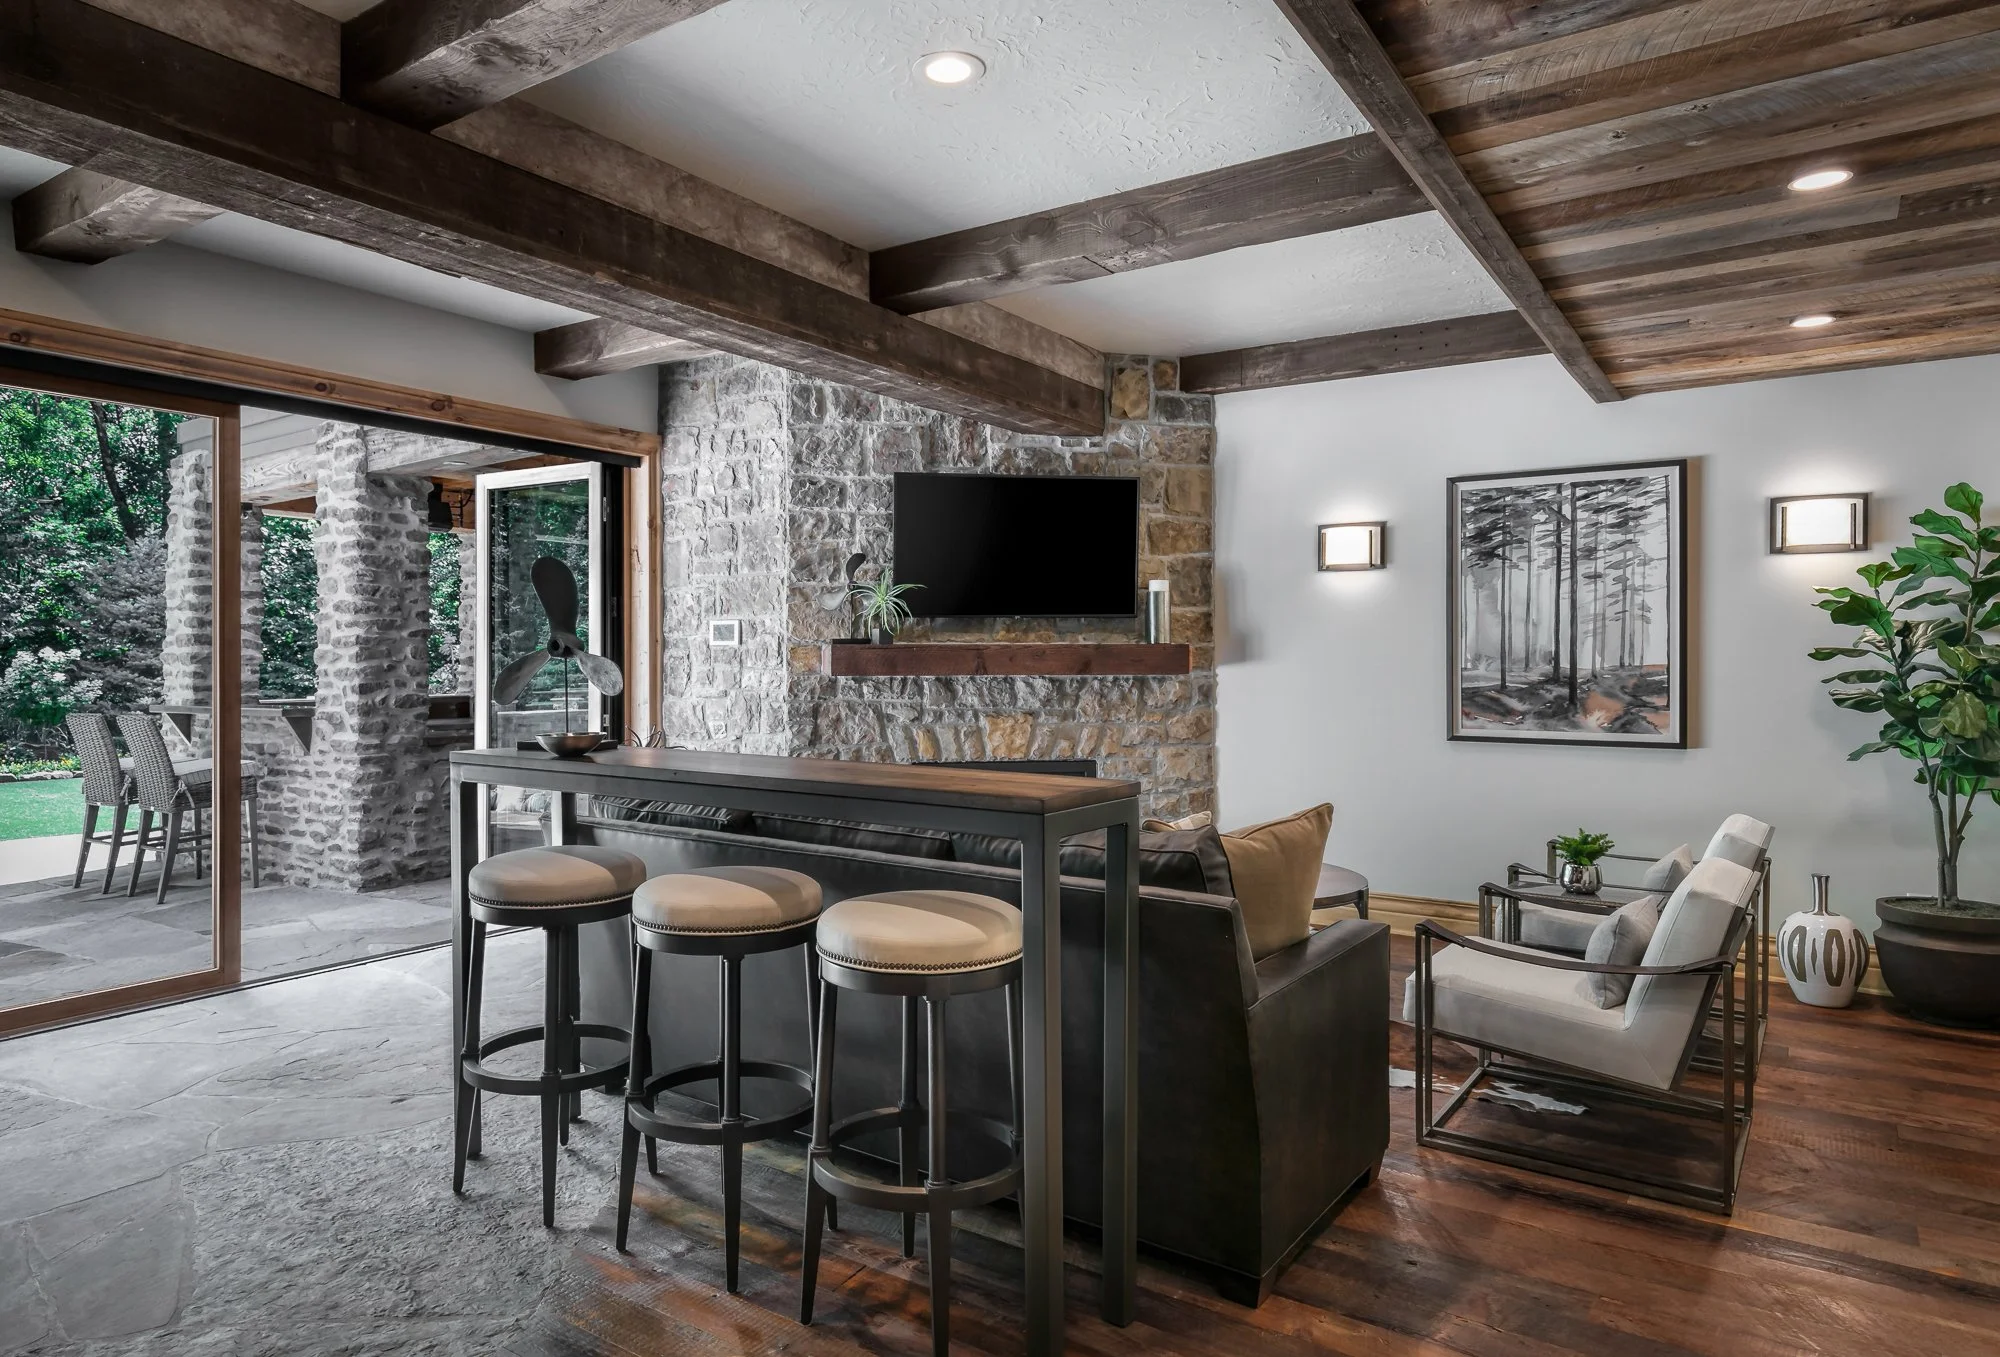
From Basement Playroom to Dream Entertainment Space: A Basement Transformation in Overland Park, Kansas
When this family first reached out, the plan seemed fairly straightforward.
Convert a basement playroom into a family room and add a bathroom.
But as we talked about how they actually used their home, a different opportunity emerged.
This is an active family that loves to entertain. Their backyard pool and outdoor kitchen are a constant gathering place during the warmer months. Friends come over. Family visits. Kids move between indoor and outdoor spaces all day long.
The basement wasn't simply lacking a family room.
It was missing the infrastructure to support the way they lived.
That realization changed the project entirely.
Looking Beyond the Original Scope
After an in-depth consultation, it became clear that to truly meet our clients’ needs, we would have to expand into the unfinished section of their adjacent basement. The result? A beautifully designed family room complete with a cozy fireplace and kitchenette, an elegant bathroom with a luxurious shower to rinse off after a swim, and a multi-purpose room that offers the perfect setting for everything from playing cards to doing laundry after a day by the pool.
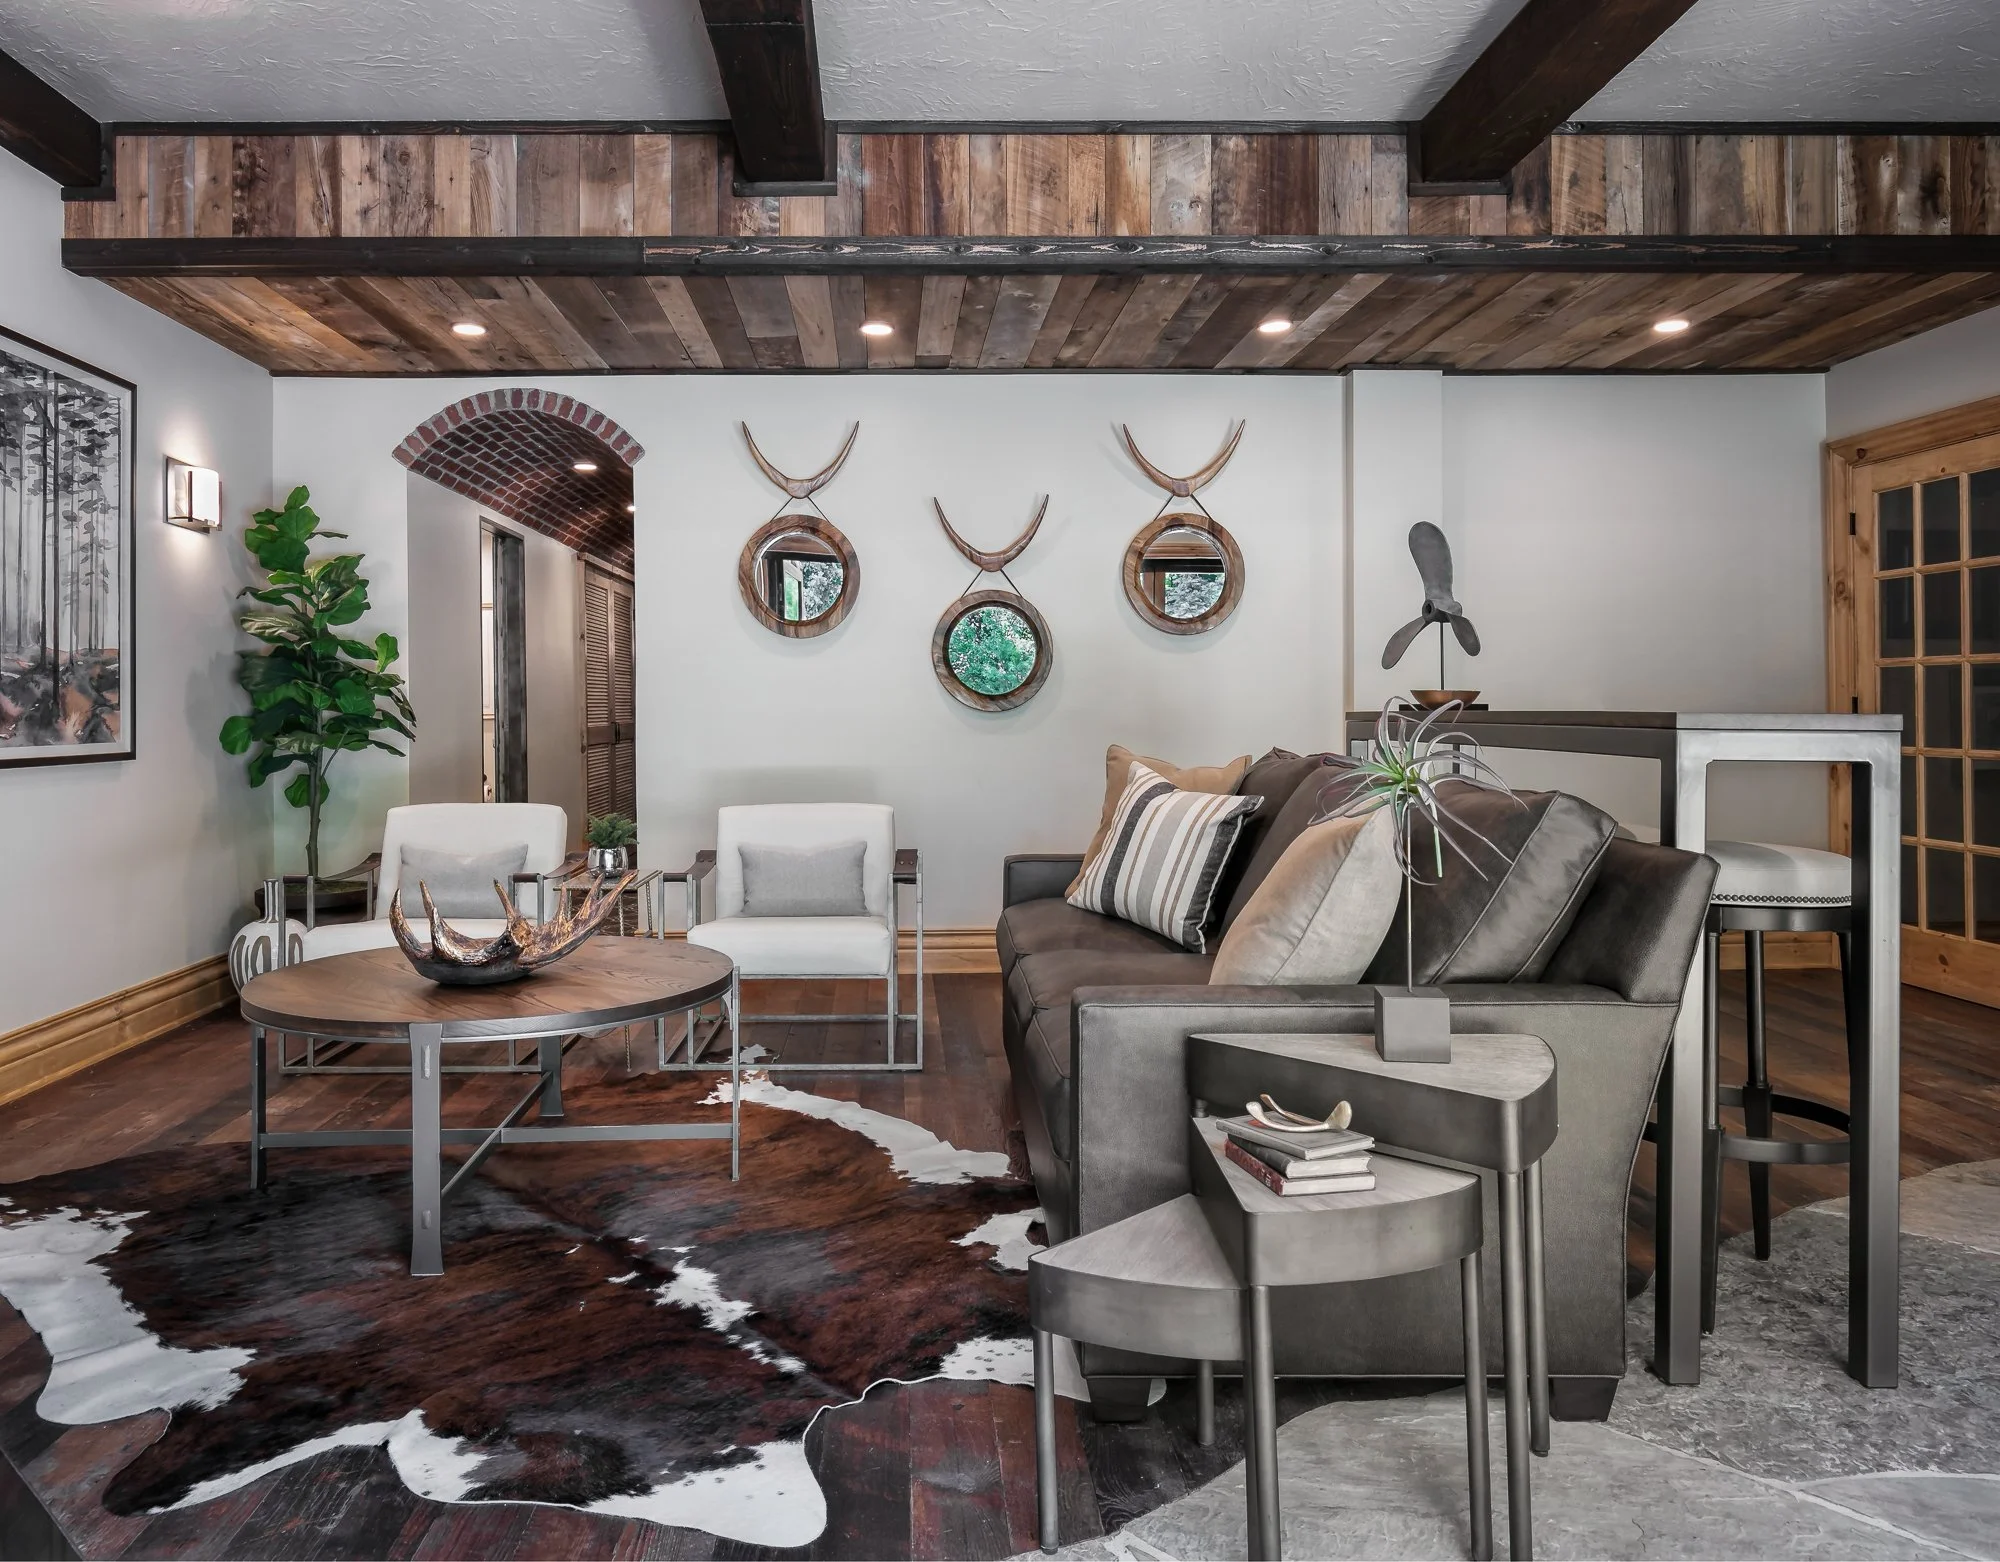
This project was all about creating a functional and stylish space for a family that loves to entertain, while retaining the rustic charm of the home. We carefully incorporated existing materials like stone, brick, and wood flooring, along with architectural features such as arched doorways and exposed ceiling beams. The rustic elements were complemented by modern design touches, creating a seamless blend of old and new.
Connecting Indoors and Out
The family room serves as the central hub of this new entertainment space, offering direct access to the backyard pool and outdoor kitchen through large, stackable sliding doors. These doors completely remove the boundary between the indoor and outdoor areas, allowing guests to easily move between the spaces without missing a beat. Whether it’s lounging by the pool or watching a sporting event on the TV, this seamless flow enhances the indoor-outdoor experience.
To create a welcoming environment for guests, we added a bar-height console and additional seating near the kitchenette, making it a perfect spot for watching games or enjoying drinks. The family room also doubles as a space for extra guests, featuring a comfortable sleeper sofa upholstered in performance fabric that’s both stylish and durable — ready to handle damp towels and poolside fun.
Designing for Real Life
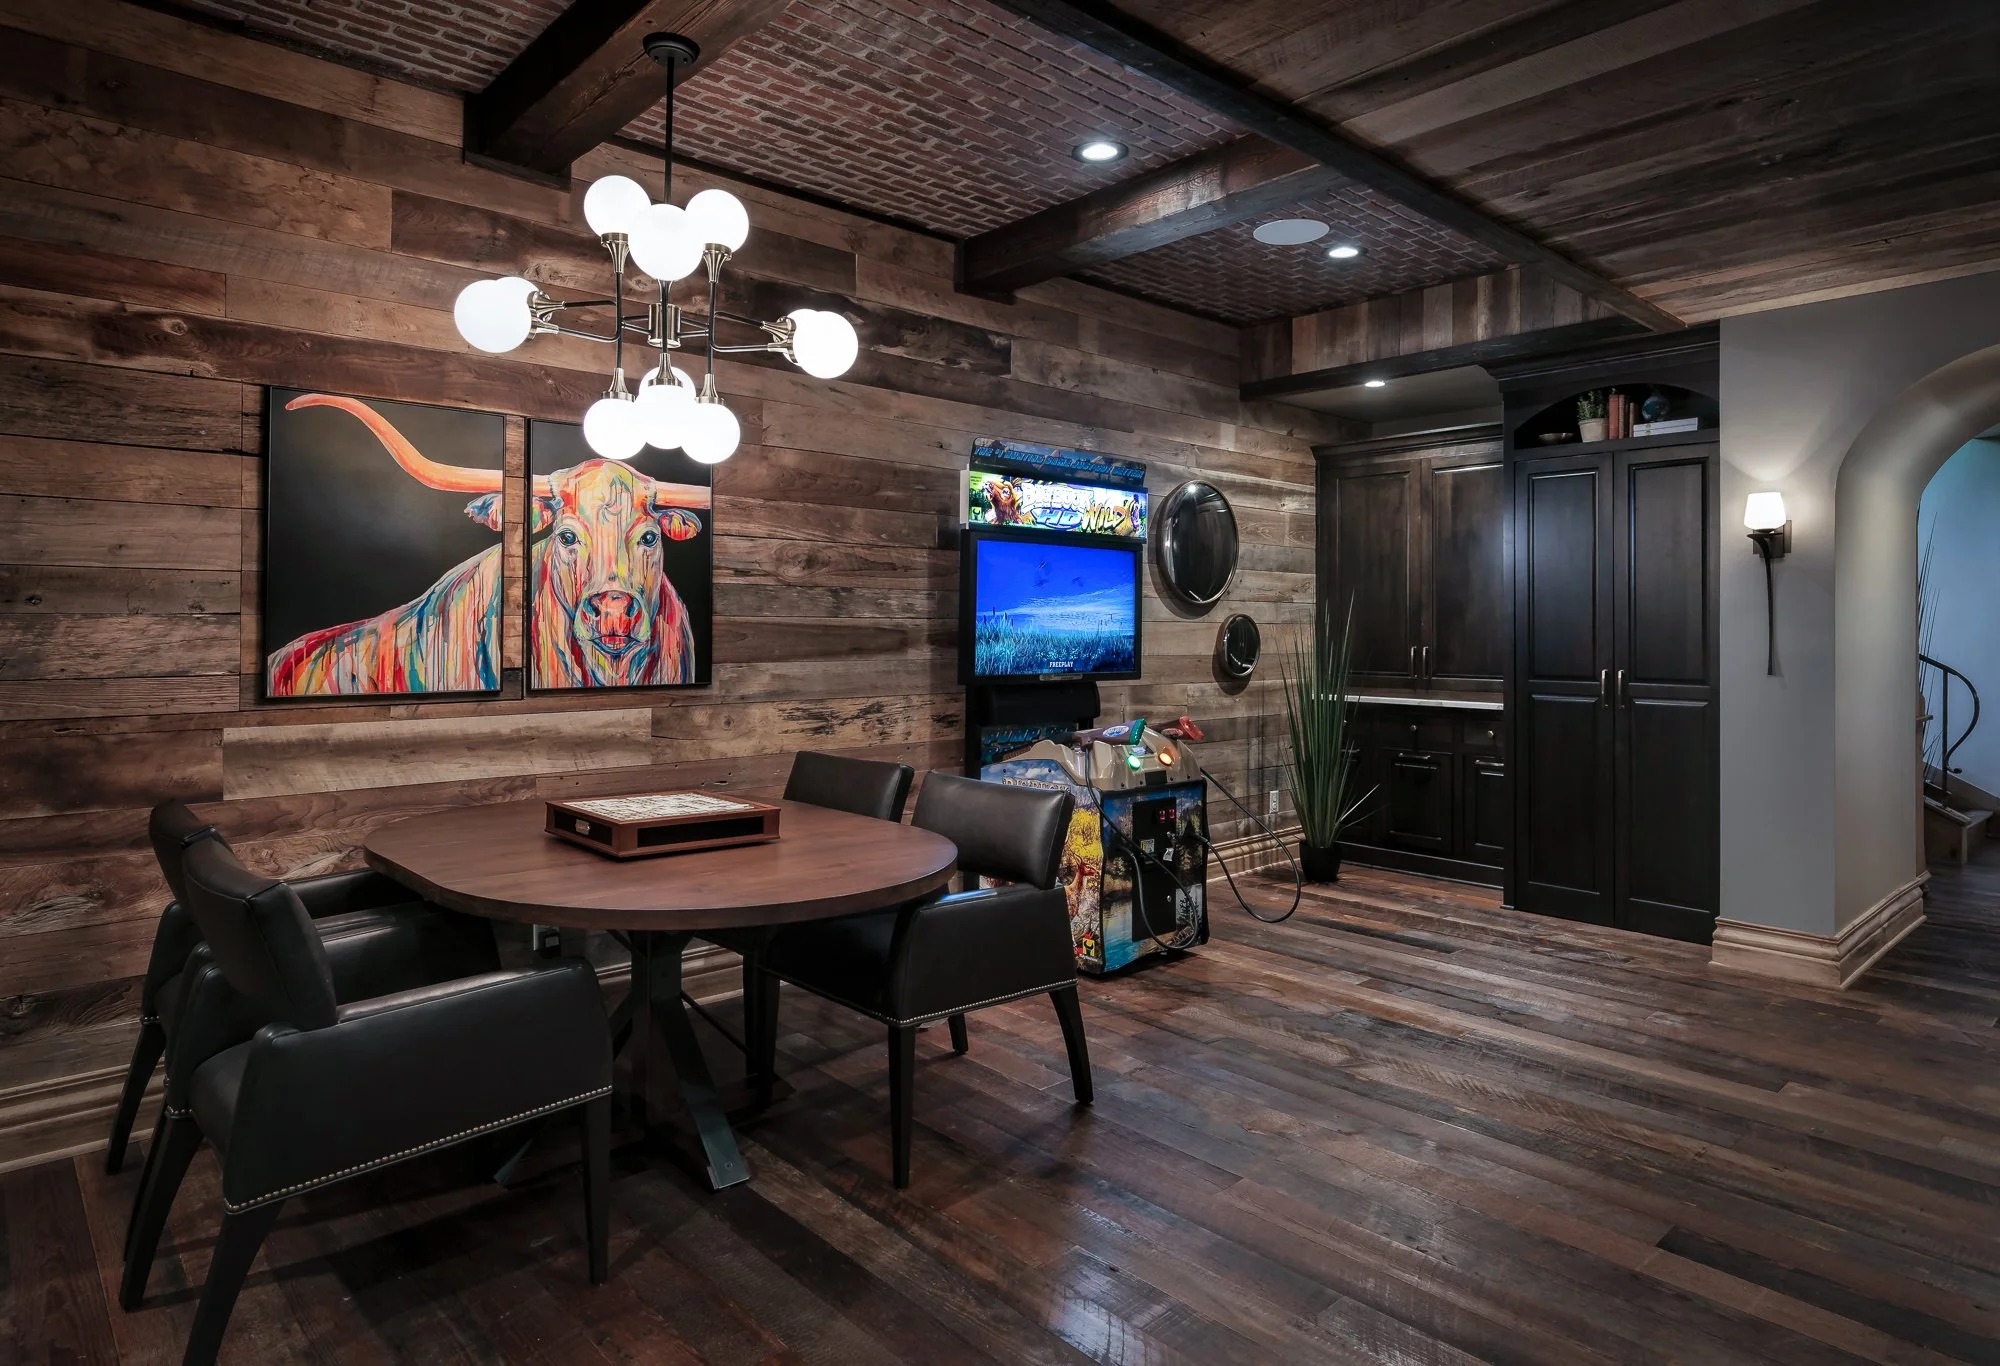
One of the biggest challenges of this transformation was balancing the room’s multi-functional needs while maintaining a cohesive design. The game area needed to accommodate two large video games, a game table, and also provide a laundry area. Our solution was to integrate a custom-built game table that extends to provide ample play space, along with a cleverly designed laundry zone. This included a folding center, hidden trash, storage, and even a stacked washer and dryer, all tucked into beautiful cabinetry with LED task lighting. The result? A playful, organized space where function meets fun.
Making Constraints Interesting
The hallway that connects the family room to the game room posed another design challenge. Narrow and slightly awkward due to structural and mechanical constraints, we decided to embrace the unique shape and turn it into a feature. We installed a barrel ceiling adorned with fiber optic twinkle lights, creating the feel of an outdoor corridor. The addition of a brick veneer and themed artwork that guides guests down the hall added visual interest and anticipation as they made their way to the game room.
A Bathroom Built for Pool Days
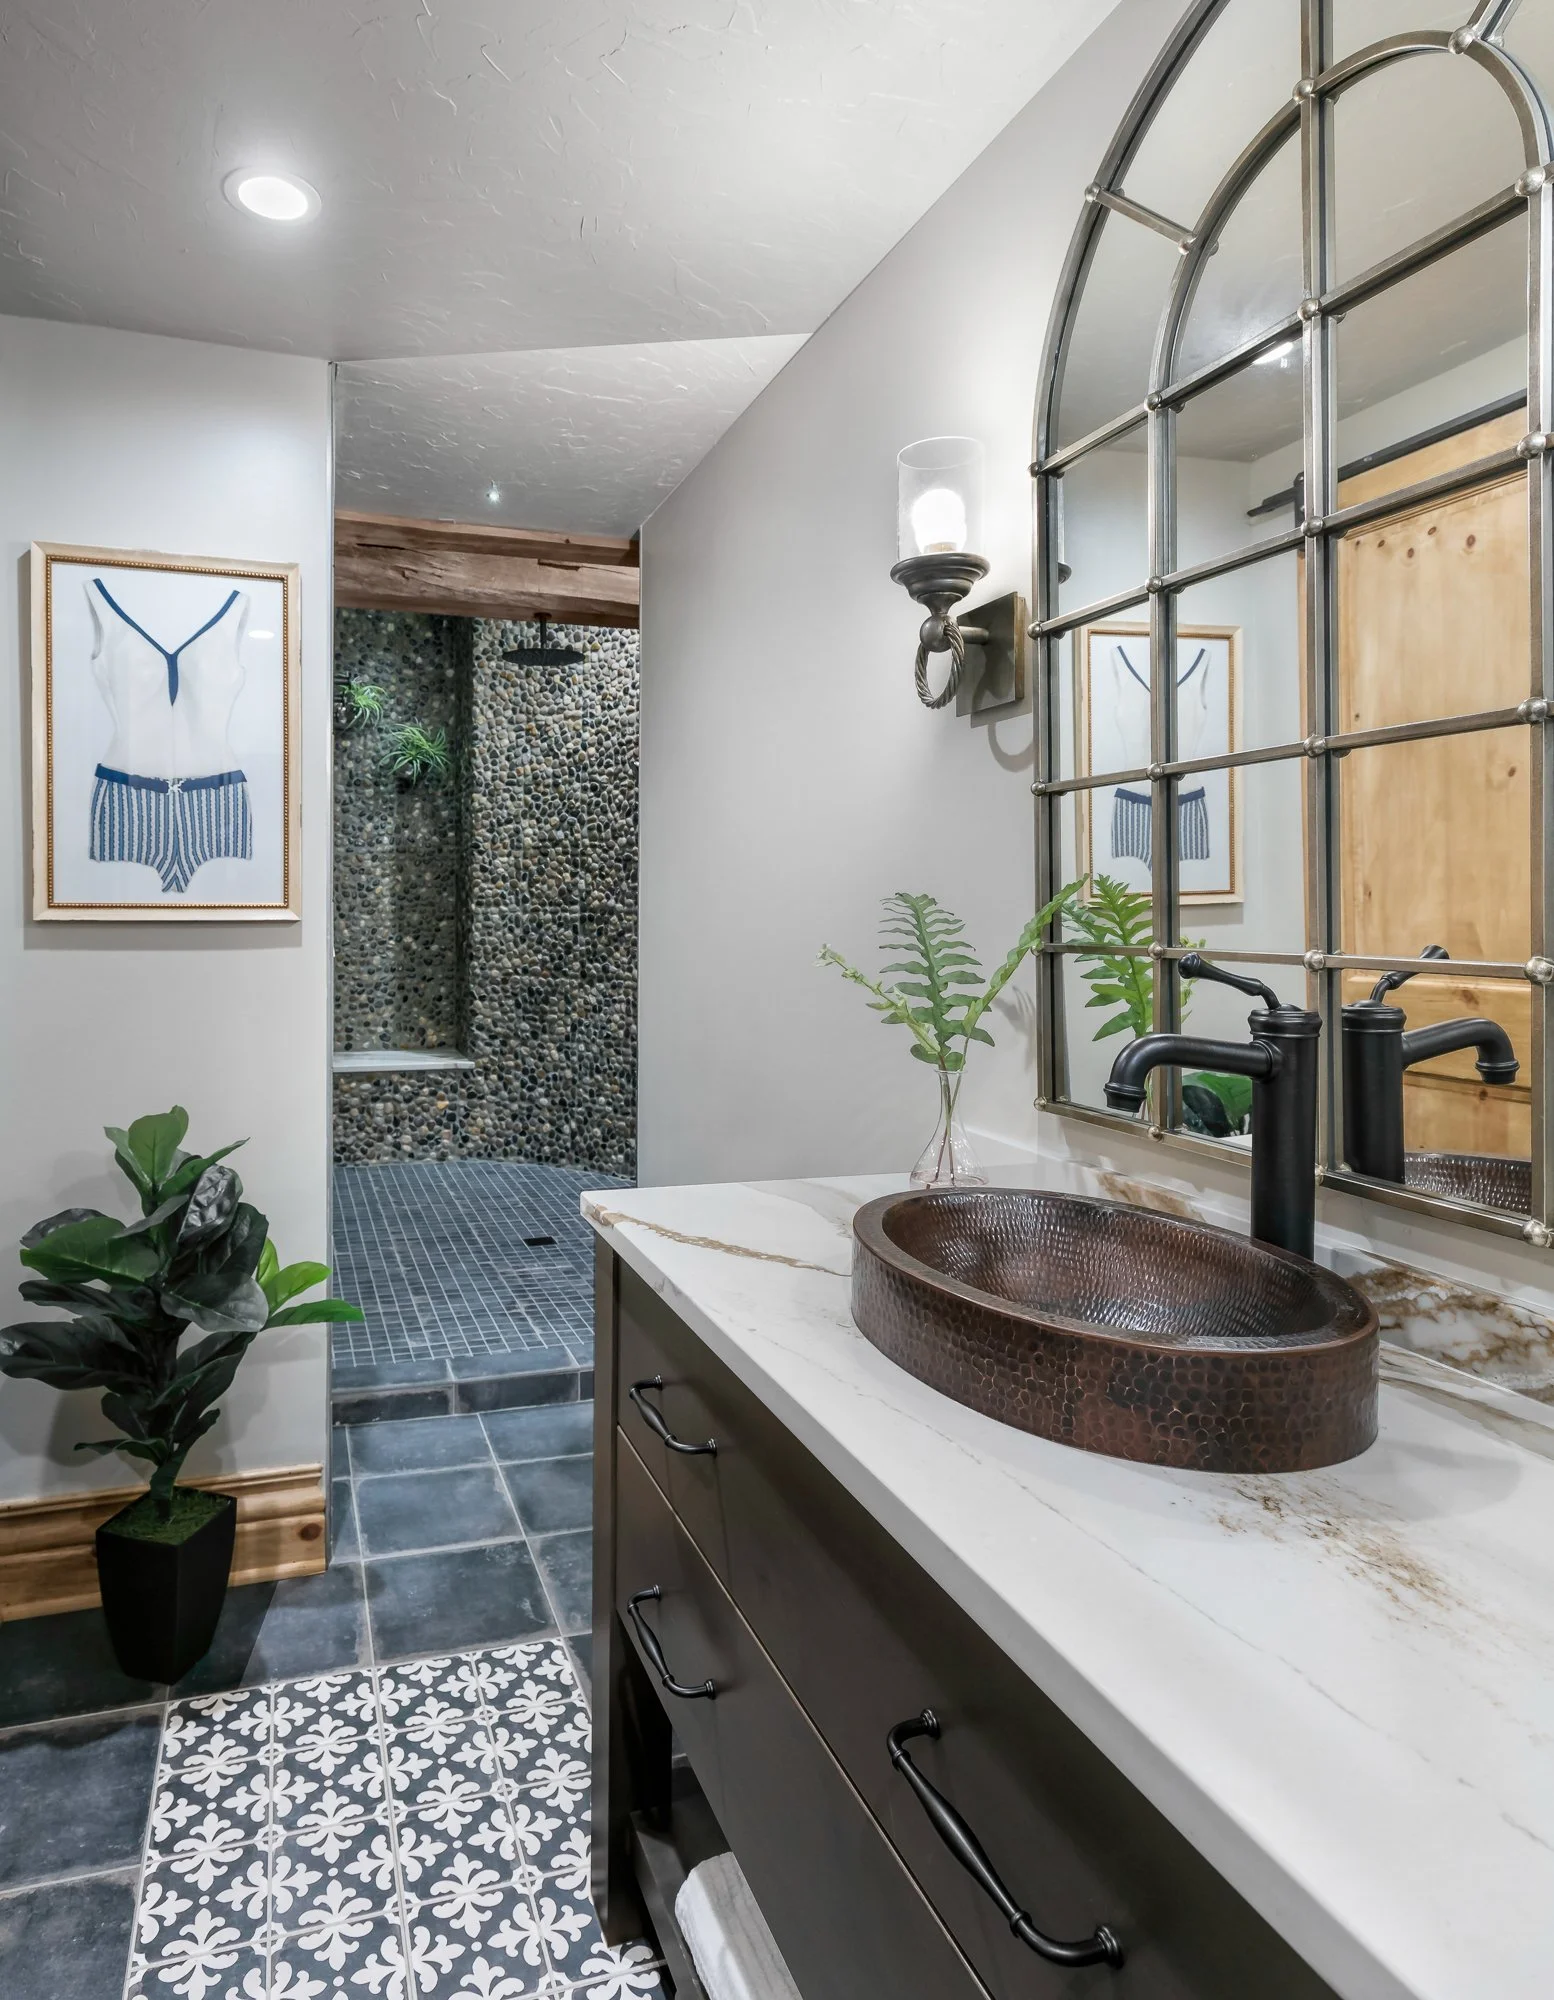
The bathroom, designed to serve the outdoor pool area, was transformed from an underutilized corner into a luxurious oasis. We repurposed a small, awkward space to create a large, inviting shower with a curved wall and wood beam, featuring both a rain-head and handheld shower. The design continues the indoor-outdoor theme, with pebble shower walls and encaustic-style floor tiles that evoke the feel of an outdoor French patio. Vintage swim-themed artwork completes the space, adding a playful touch that ties everything together.
One of the things I enjoy most about renovation projects is discovering what a home is trying to become.
This project began as a request for a family room and bathroom.
It became a space that supports entertaining, pool days, overnight guests, game nights, and everyday life.
In the end, the most successful renovations aren't always the ones with the biggest transformations.
They're the ones that help a home better support the people who live there.
Thanks for following along!
If you enjoy thoughtful notes on home, design, and the layers that make a space feel personal, you can subscribe here.
And if you’re ready to talk about your own project, you can Schedule Your Discovery Call Here.
— Amy