
INTERIOR DESIGN PROJECTS
Rustic Spirit
A collection of spaces designed within one larger whole-home remodeling project in Deerbrook Estates, Overland Park.
The home's original owner lovingly built the home with an unusual level of care, seeking out reclaimed, authentic materials for nearly every surface, and even added a turret, a rare sight in the area. When our clients walked through for the first time, they fell in love on the spot. Rustic Spirit is the story of what came next: making a house full of character truly their own.
From a basement entertainment retreat featured on the cover of Kansas City Homes & Style, to an award-winning guest ensuite with infrared sauna, to the dining and primary spaces of the home itself, Rustic Spirit reflects a layered design story rooted in rustic architecture, natural materials, and a French country home reimagined for how this family actually lives.
Entertainment Retreat

What started as a plan to convert a basement playroom into a family room, with its closet turned into a bathroom, grew into something bigger once the adjacent unfinished space was brought into scope. The goal became a full entertainment retreat for a social family who loves to play: a family room with fireplace and kitchenette that opens directly to the backyard pool, a bathroom with a walk-in shower for washing off after a swim, and a multi-purpose room for cards, video games, and laundering wet towels and swimsuits at the end of the day


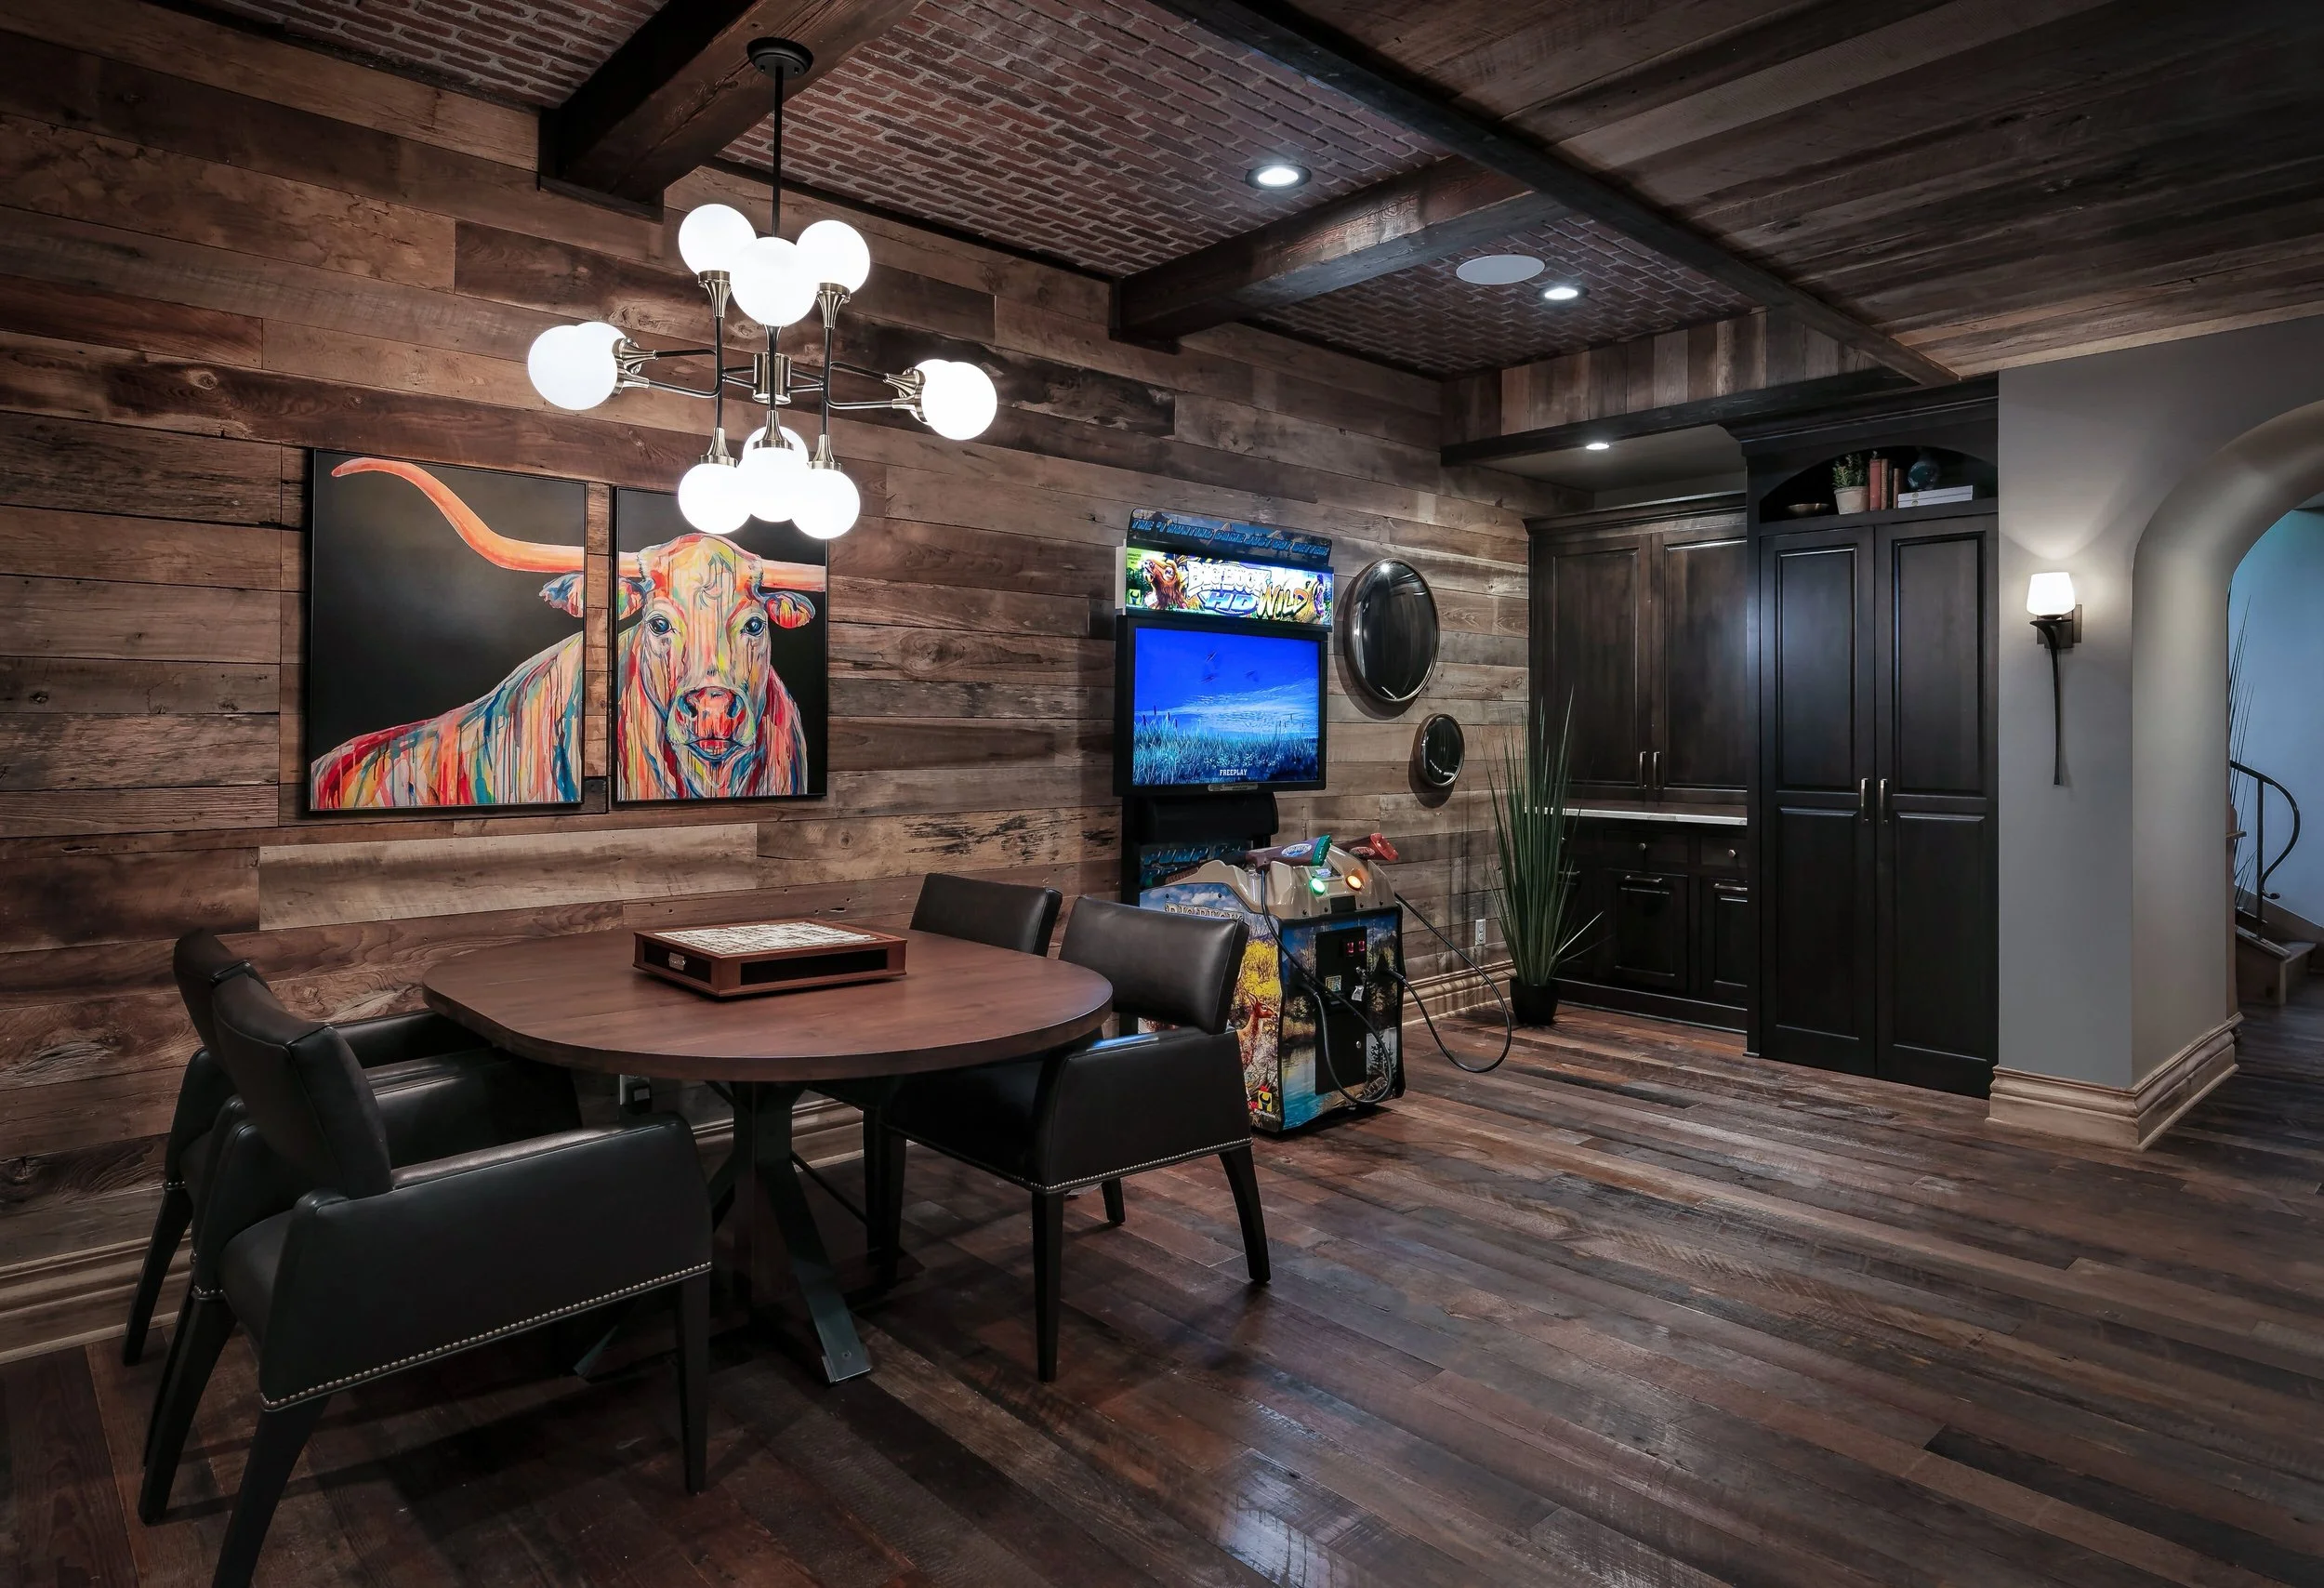

The game room continues into a moody bar and reading nook by way of a narrow hallway strung with fiber-optic twinkle lights, dressed in brick veneer with a barrel ceiling. An extendable table doubles the space for cards and games, and a laundry area disappears into custom cabinetry with an automated LED-lit closet rod for task lighting.


What was once a stage off the original playroom is now a poolside retreat in its own right — a small bathroom built around its role as the family's pool bath and the home's rustic French Country style. Beyond a custom barn door, the room opens into a palette of natural materials and motifs borrowed from a European patio: a custom console vanity with a copper sink, a single arched window-paned mirror, forged iron sconces, and a custom ladder for towels.
The centerpiece is a curved-wall walk-in shower with pebble stone walls and a rain-head and handheld sprayer fixture projecting from a rustic wood beam, with encaustic-style floor tile that echoes an outdoor French patio underfoot. Vintage swim-themed artwork completes the space, tying it back to the pool just outside.


Featured on the cover of Kansas City Homes & Style magazine
View Feature ↗
Featured in DesignKC magazine
View Feature ↗
Guest Ensuite Retreat
It started with a simple wish list: a sauna, and patio doors leading straight out to the pool. Positioned between the lower-level gym, pool, and hot tub the clients had already built, this guest bathroom became the missing piece in their wellness routine, along with a fresh look worthy of the home's roots and other recent updates. Space was the defining challenge. To accommodate a luxurious infrared sauna without compromising the room's everyday function, the bathroom expanded into its own closet, and the sauna enclosure was clad in matching wood while the ceiling remained open, drawing on the room's full height rather than closing it in. A walk-in shower with digital controls, paired with a niche set into the pony wall, kept the footprint efficient without feeling confined, while a navy vanity with white quartz countertop echoes the palette of the adjacent guest bedroom. Underfoot, an organic marble mosaic in a floral pattern brings a touch of whimsy to an otherwise classic material.


Recognition
Winner, DesignKC Bath Design Award 2024
DesignKC Award Feature ↗
Want the full story behind this bathroom? It has a page all its own: Guest Ensuite Retreat.
French Country Comfort
Featured within the Kansas City Homes & Style cover story that spotlighted the whole-home Rustic Spirit remodel, these dining and bedroom spaces reflect the home's balance of architectural character, warmth, and collected living. Rustic beams, layered furnishings, and thoughtful detailing preserve the home's French country roots while introducing renewed comfort and character.
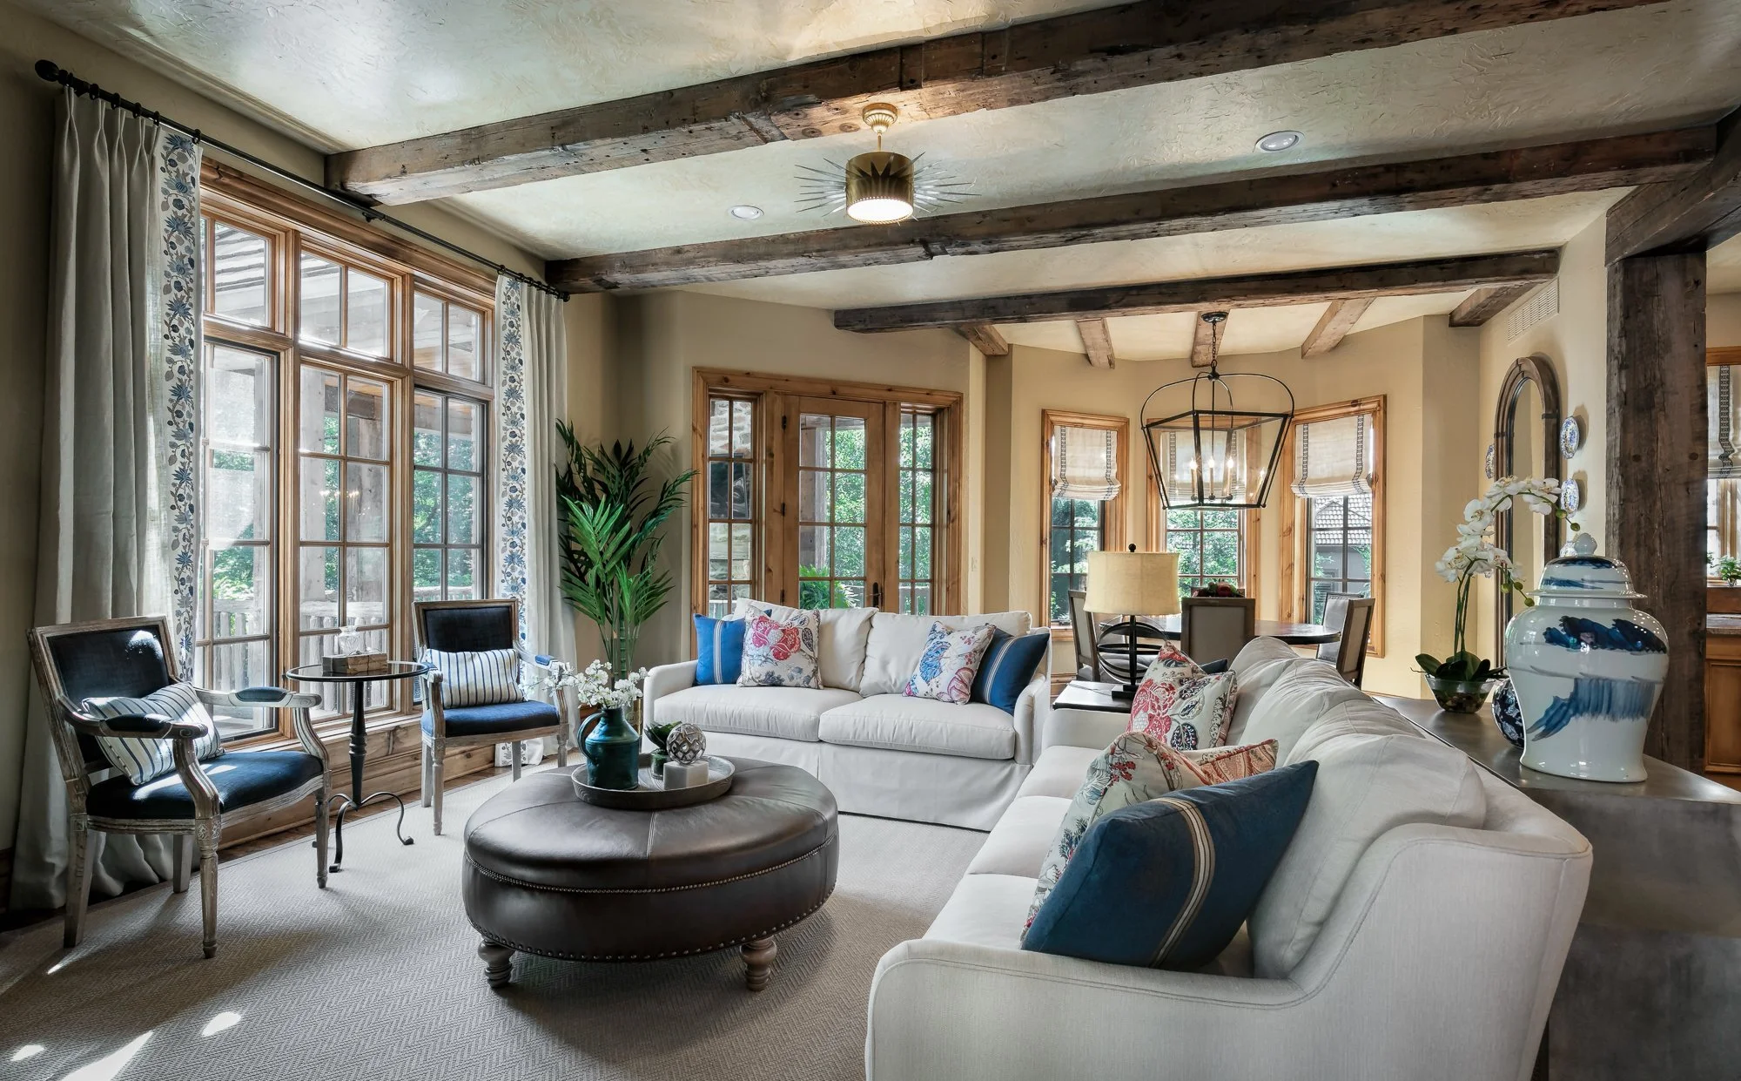
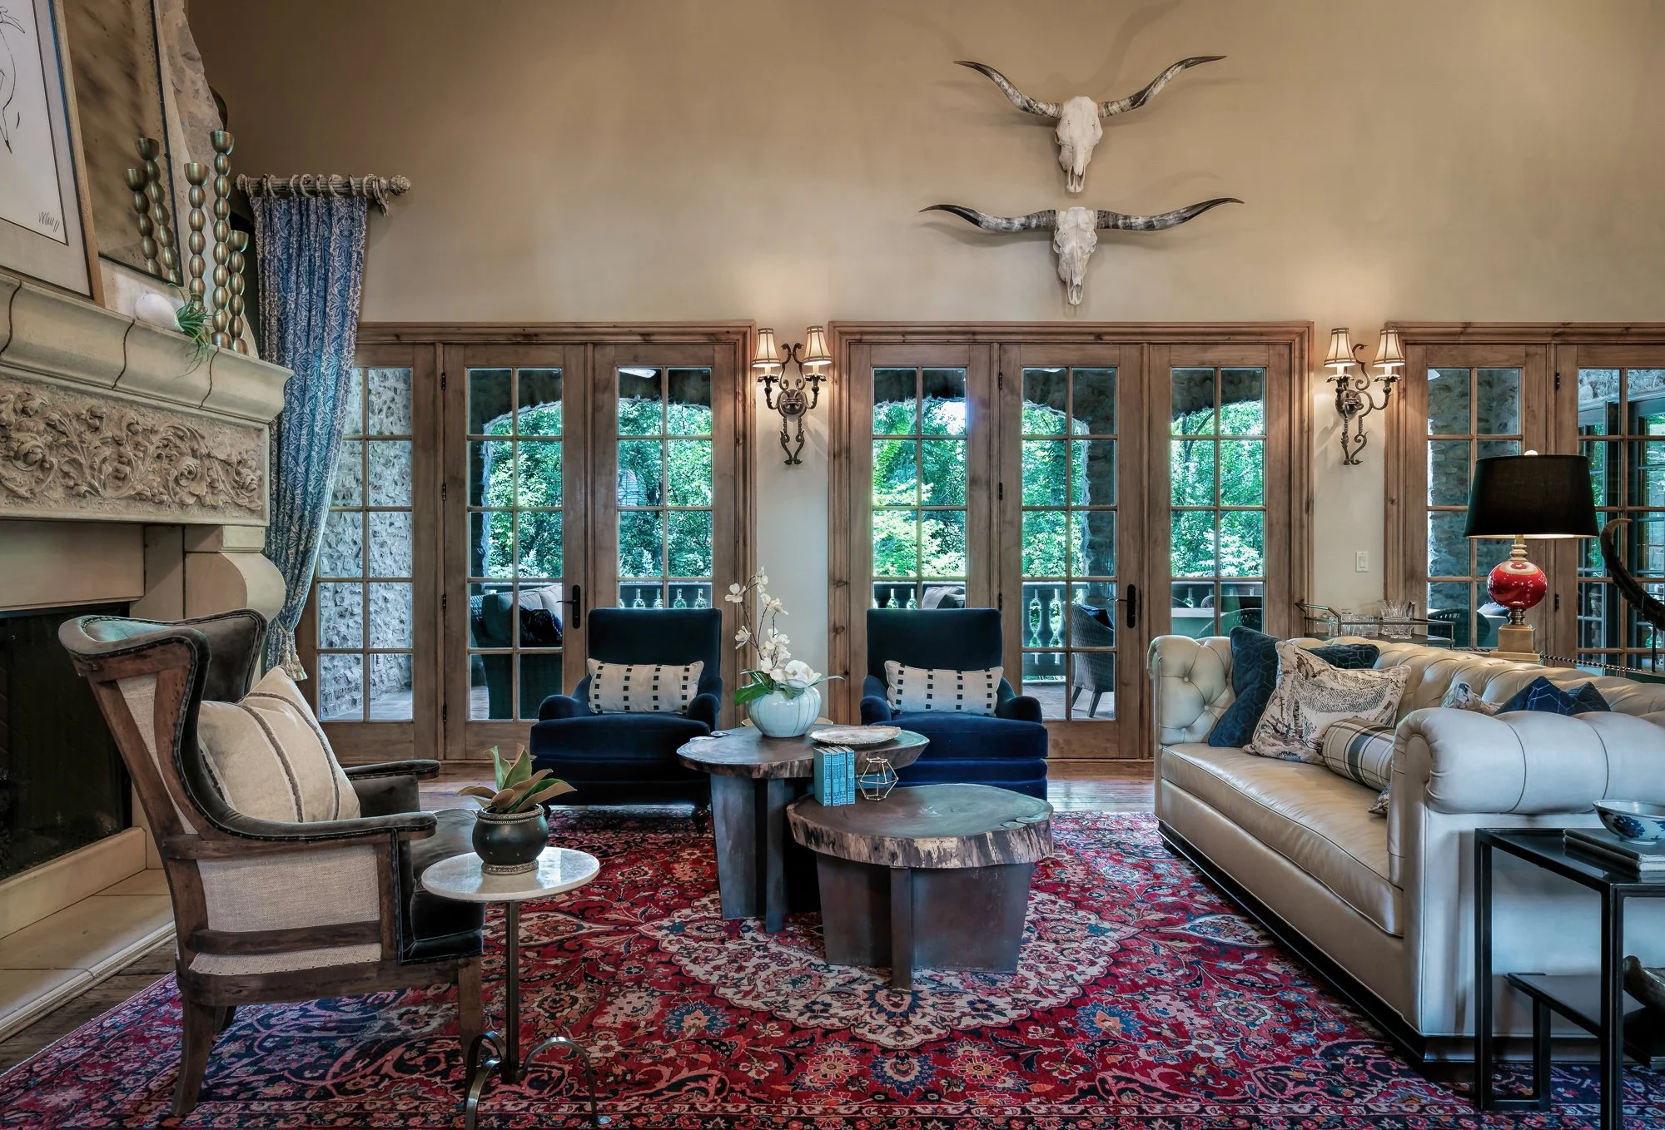
Our clients wanted an update to their traditional French Country hearth room, adjacent to the formal living room, with its own antique rug and carved stone mantel, and kitchen. Taking cues from those neighboring spaces, a blue and off-white palette and a mix of wood finishes tie the rooms together. In keeping with the home's collected-over-time style, new transitional furnishings and accessories were worked in alongside existing artwork and furniture the clients already loved. Custom drapery panels with decorative edge banding and coordinating roman shades bring a luxurious backdrop to the otherwise informal, rustic space, while removing some of the original window treatments let the wood door and window casings show through. An overscale lantern above the dining table adds a dose of modern drama, and performance fabrics on the most-used furniture keep the room ready for an active family. The result: welcoming, a little formal where it counts, and true to the home's French Country roots

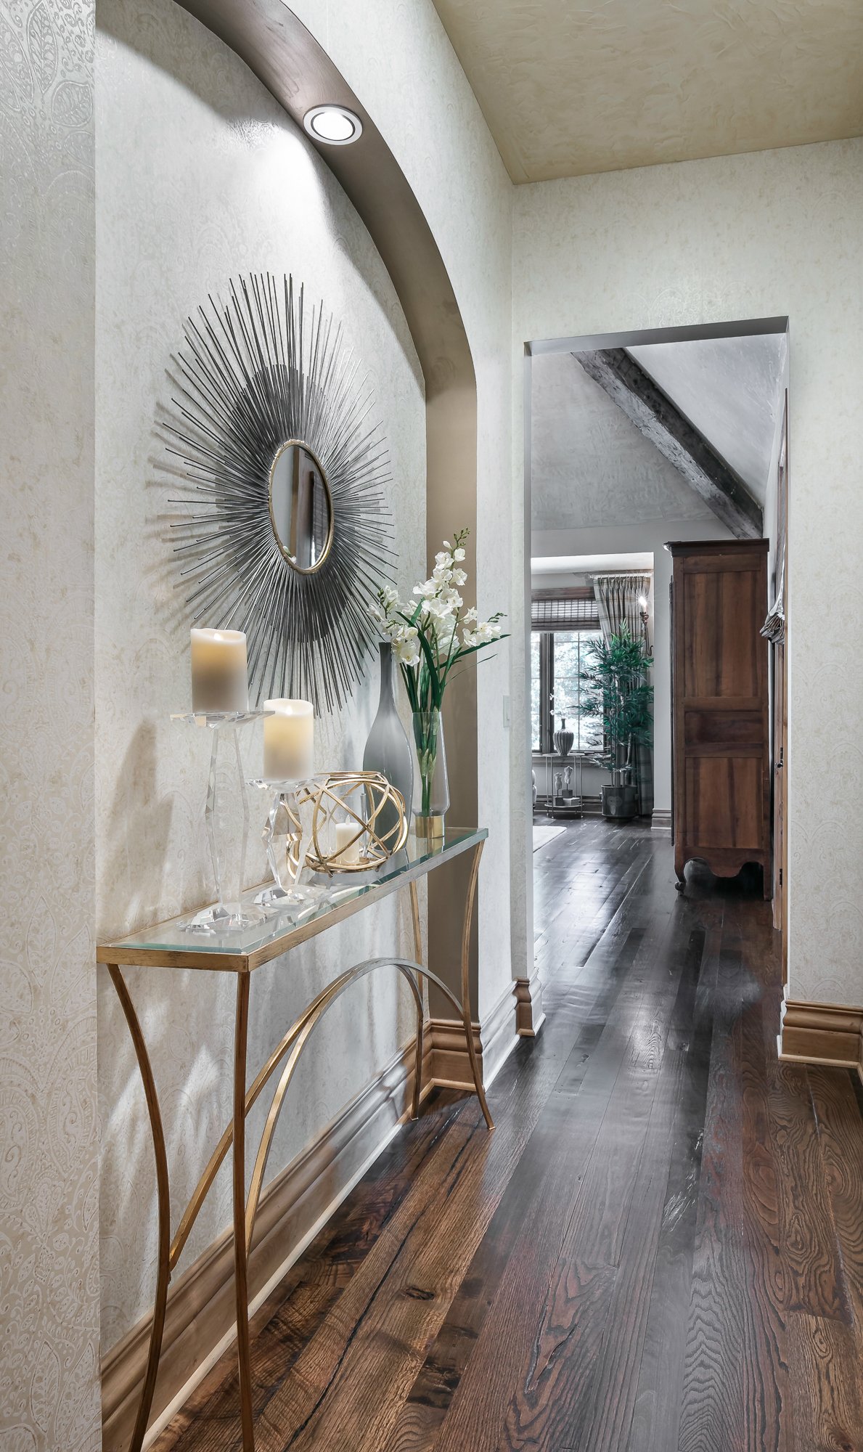
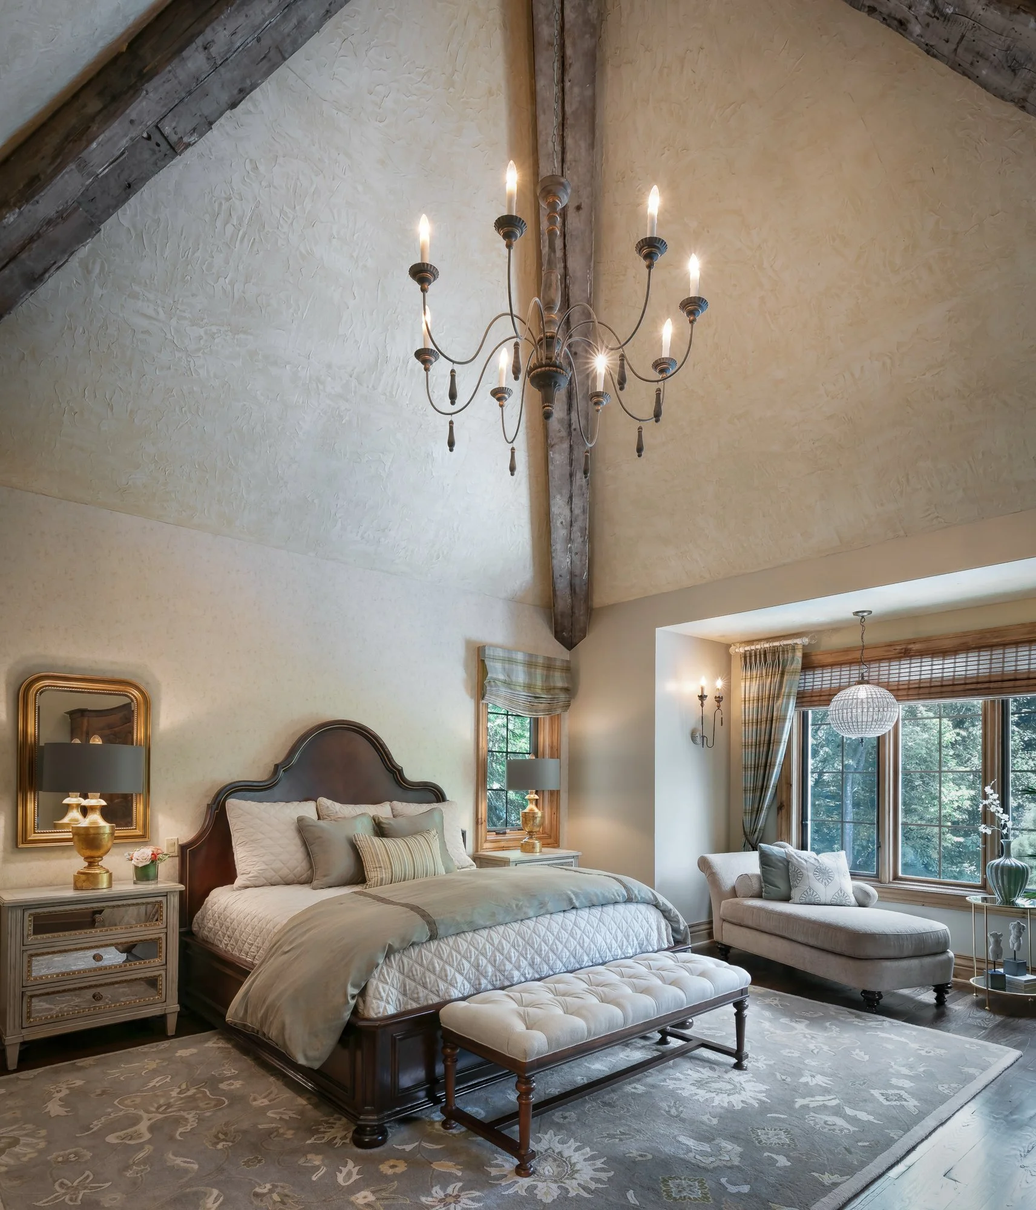

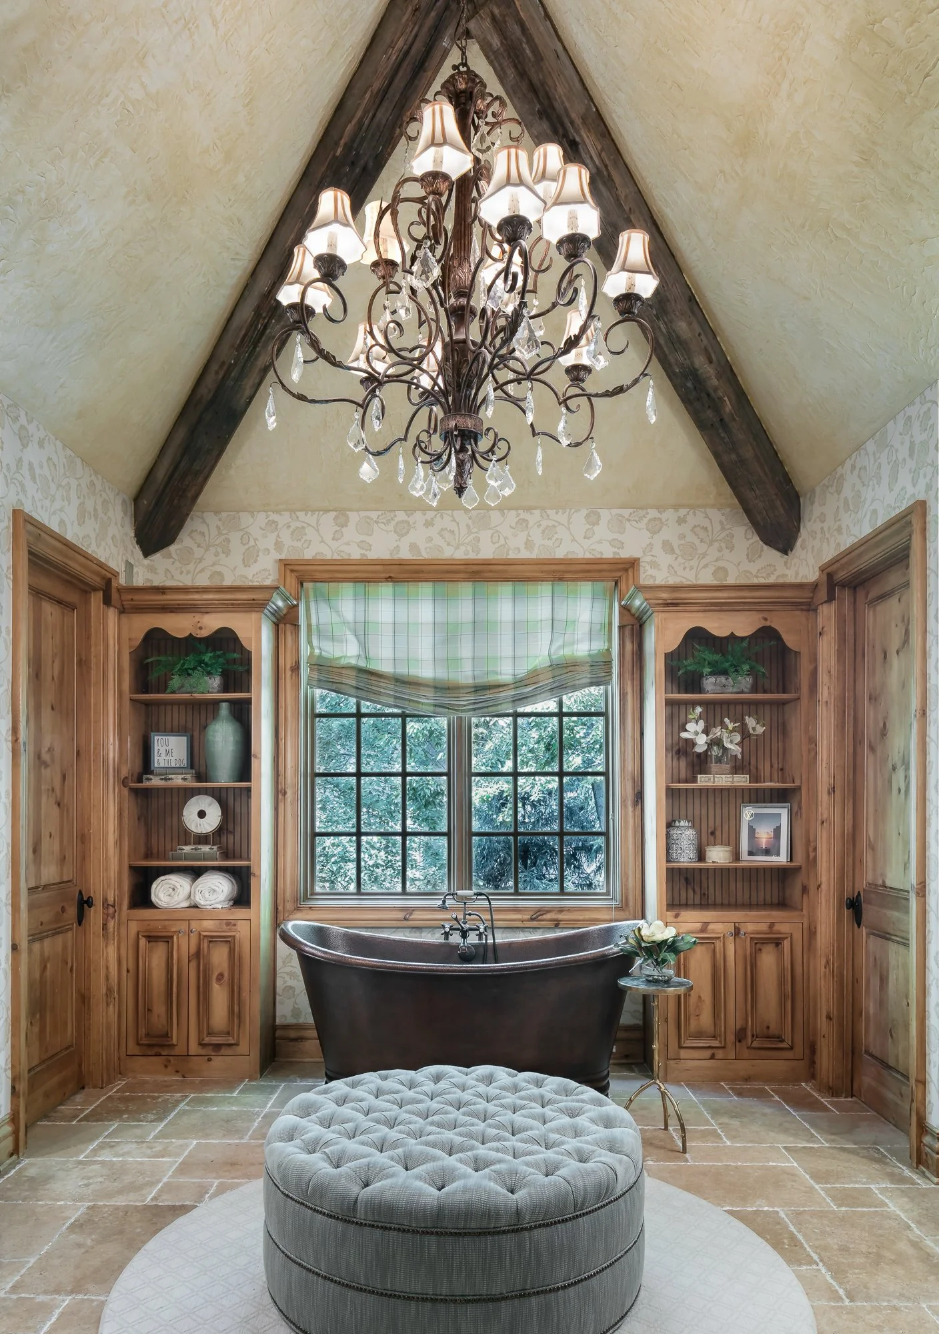
Inspired by the home's French Country architecture, the new homeowners wanted a primary suite that felt like their own retreat after a long day. A soothing neutral palette with soft greens and golds, traditional motifs, and antique-inspired furnishings shape a relaxed take on modern French Country design. A soft arched niche greets guests just inside the door, finished with gold-accented wallpaper, a console, and candlelight-style accessories. In the bedroom, carpet gave way to medium-toned reclaimed hardwood flooring to match the rest of the first floor, and the vaulted, beamed ceiling is anchored by a large, graceful chandelier. The same gold-accented wallpaper creates an understated backdrop for a grand, carved-wood bed that grounds the room, while new drapery and roman shades frame the niche's chaise and sconces. In the primary bath, a neutral floral wallpaper, updated window treatments, and a soft green ottoman and area rug connect the two spaces and round out the suite.
Recognition
Part of the Rustic Spirit remodel featured on the cover of Kansas City Homes & Style magazine
View Feature ↗
Considering a similar renovation?
Let’s discuss your goals, your space, and what’s possible.